ARCC SPACES @ BANK OF SINGAPORE CENTRE
Client / ARCC Spaces
Sector / Co-Working Spaces
Service / Experience Design, Spatial Design
Work has changed significantly over the past few years. Flexibility once meant being able to choose between meeting in a meeting room or the lounge, but today it encompasses something much broader: we’ve become more discerning about where, when, and who we work alongside, as well as what we expect from the places we choose to work from. For us at the Afternaut, these shifts presented an interesting design challenge for our fifth collaboration with ARCC Spaces, this time at their Bank of Singapore Centre space.
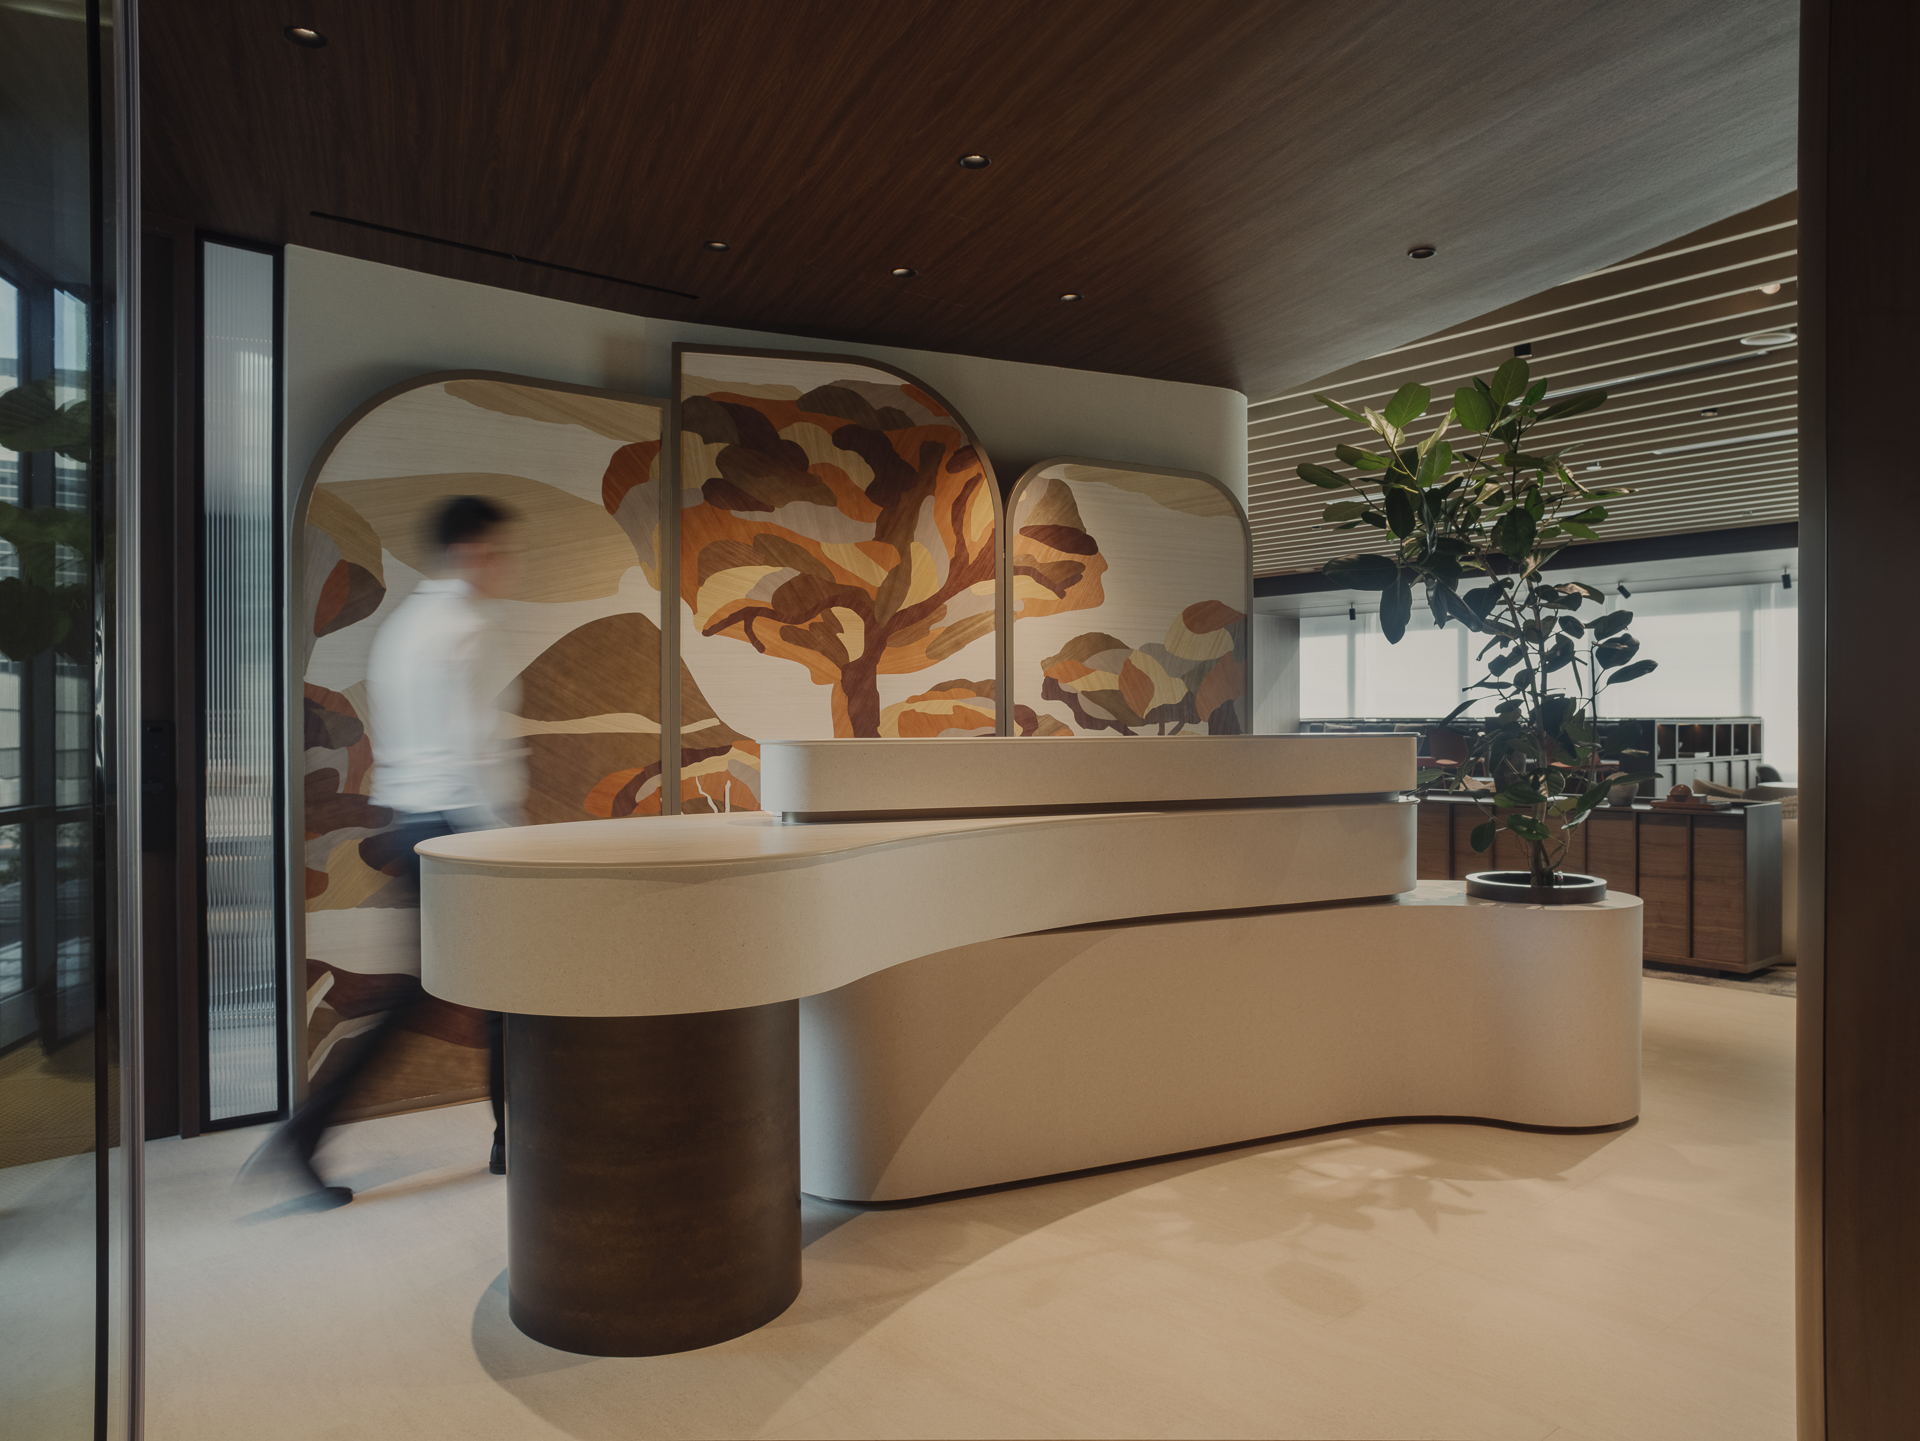
Background
We learned from the team that their newest co-working space at the Bank of Singapore Centre (BOS) would span approximately 25,782 square feet across three floors at 63 Market Street, accommodating more than 300 members in the heart of Singapore’s CBD. Its scale alone presented a considerable design challenge, but coupled with the shifts in how people work and what they now expect from a workplace, it also gave us a new problem to solve.
Thankfully, having worked together for close to a decade, we had the power of data on our side. Learning from our previous projects like The Co. at Duxton and ARCC Spaces at One Marina Boulevard (OMB), we were able to review the performance of previous spaces and learned how the members actually used and interacted within the space — what worked, what did not, and how people’s relationship with the workplace had evolved since.
The question we derived from our learnings for the ARCC Spaces BOS was therefore not simply how we could design another flexible workplace. It was: what does flexibility need to look like now?
One Workspace Containing a Variety of User Journeys
Designing a flexible workspace is fundamentally different from designing an office for a single organisation.
There is no single company culture to design around, nor a fixed workforce whose habits and requirements can be mapped out in advance. Someone occupying a one-person office today might lead a team of four a year from now. A company might need a formal conference room in the morning, while another member simply needs somewhere quiet to take a call in the afternoon.
Even within a single workday, our needs change. Sometimes we need somewhere quiet to concentrate. At other times, we might benefit from being around people and activity. Meetings no longer happen exclusively around conference tables either. They might happen over coffee, from a lounge chair, through a video call or during a quick conversation between colleagues.
Rather than attempting to predict one definitive future of work, we approached ARCC Spaces BOS as an environment capable of accommodating these changing behaviours. The challenge became less about designing more spaces and more about designing more possibilities within the spaces available.
A Landscape of Choice
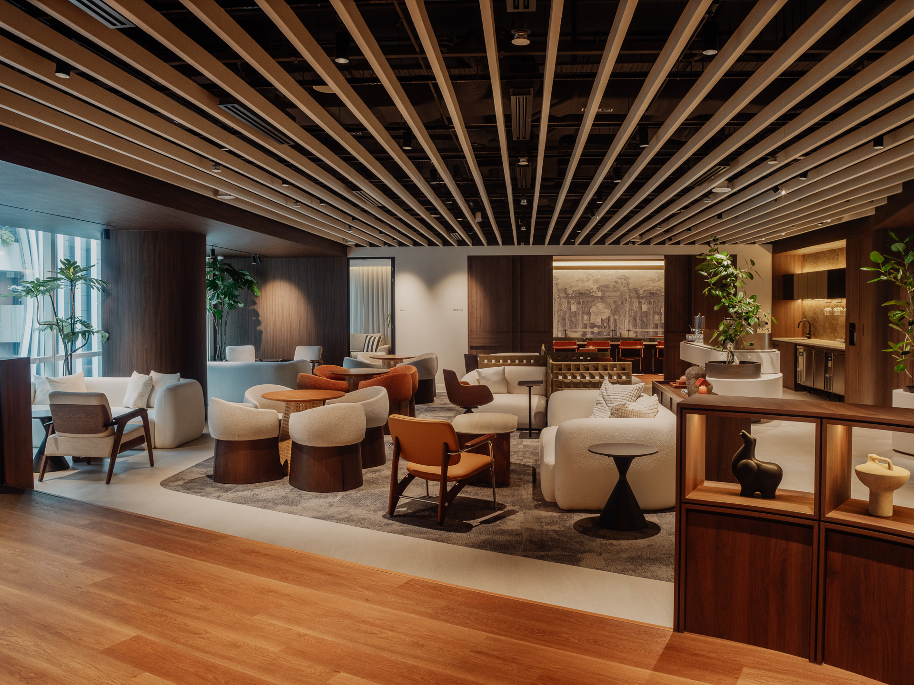
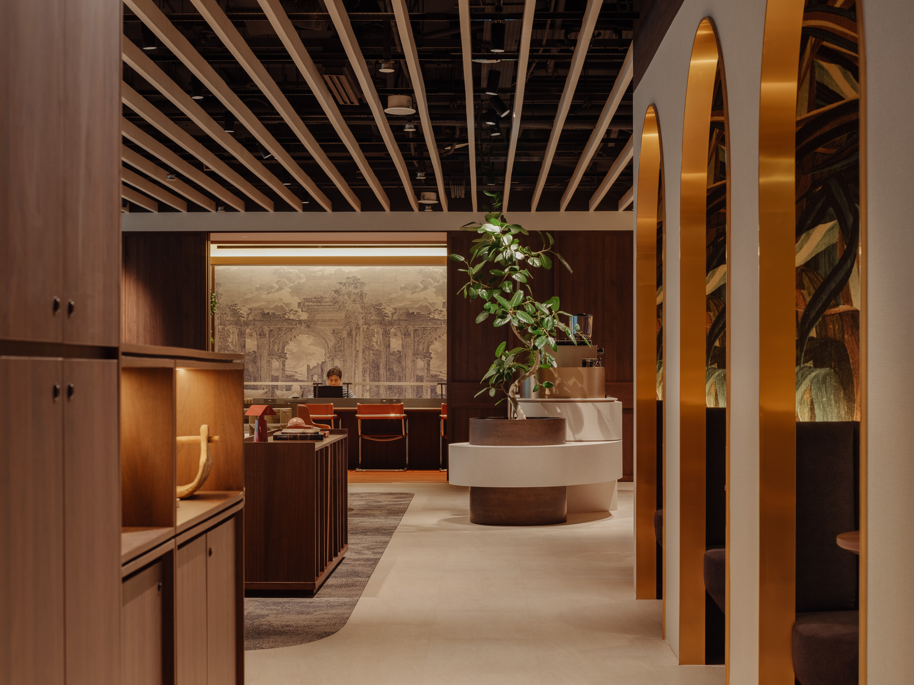
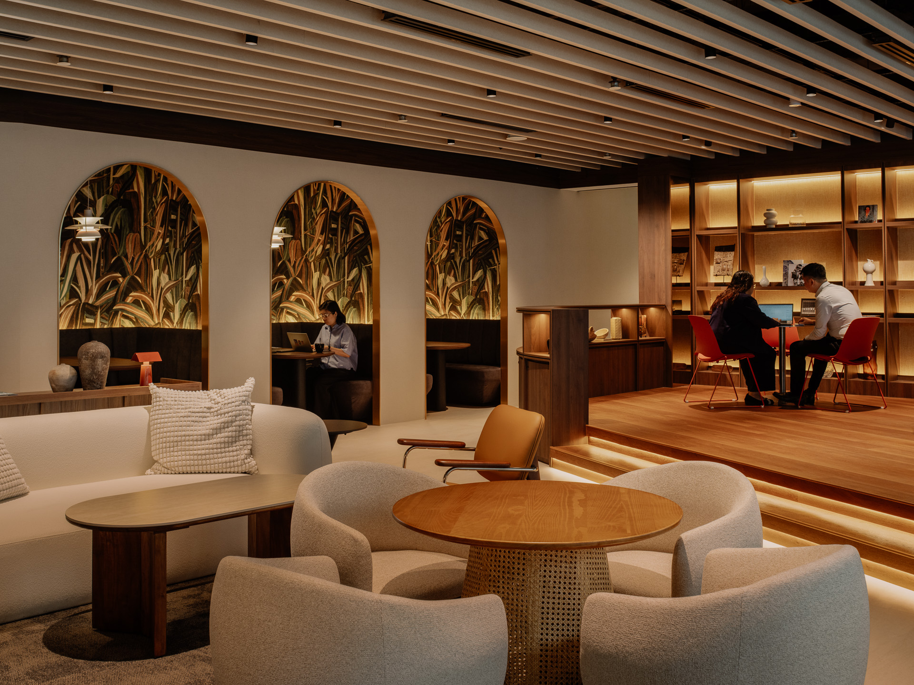
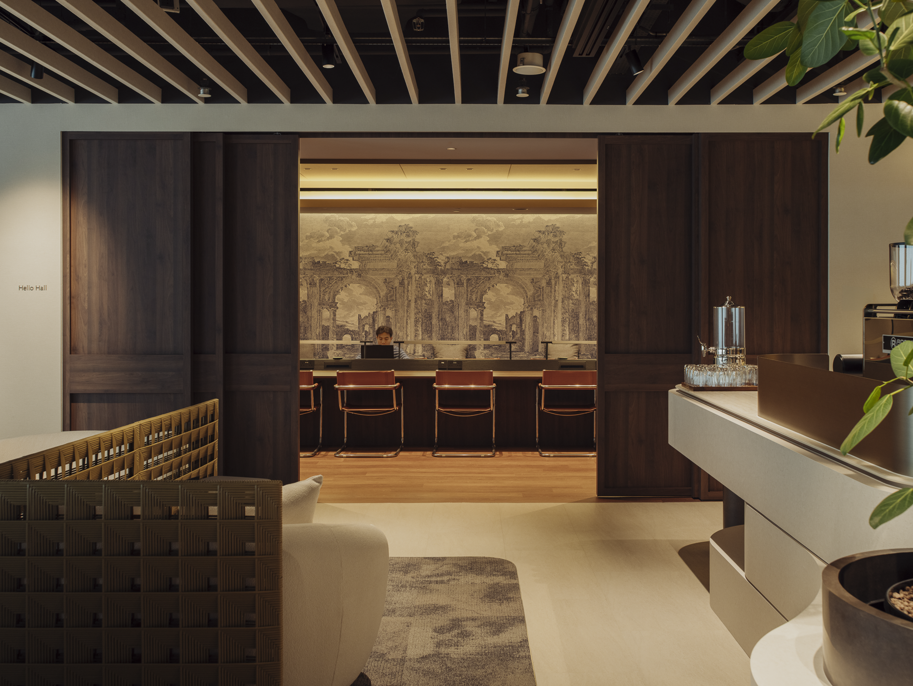
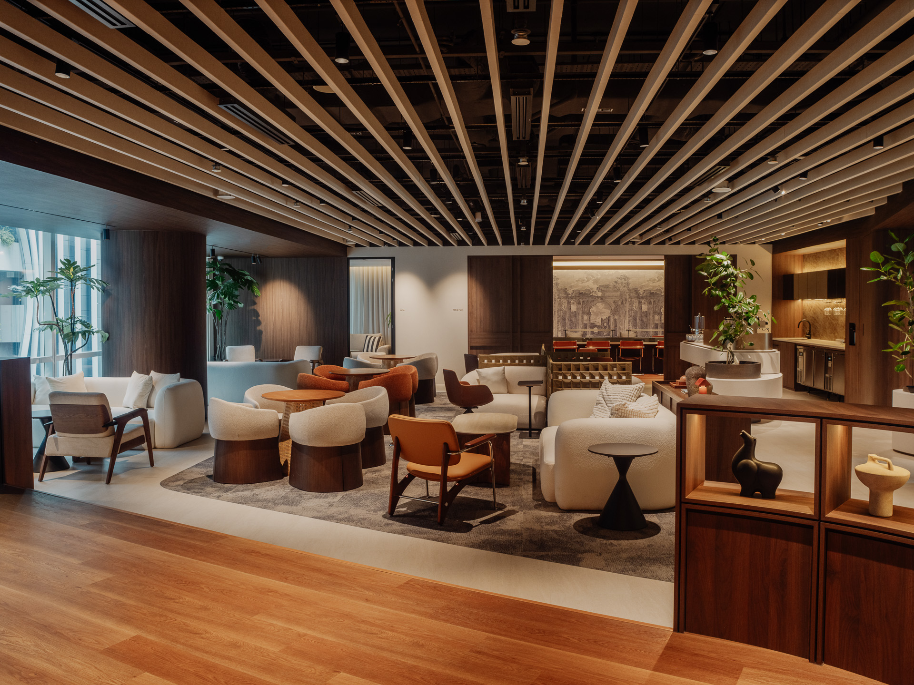
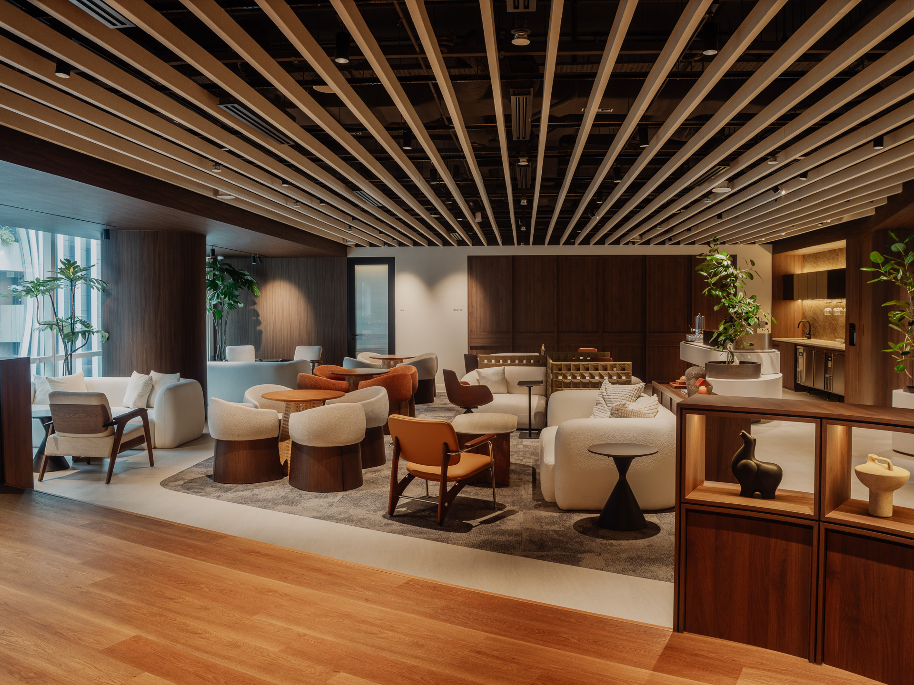
Spread across several floors, ARCC Spaces BOS presented us with the opportunity to offer its members variety within their workplace. Drawing from our experience designing hospitality spaces, where different areas can create distinct experiences while remaining part of a coherent whole, we approached the different floorplates as individual ‘neighbourhoods’, each offering a different character and working environment. The core intent was to allow members to change their environment to suit their immediate needs without ever having to leave the workplace.
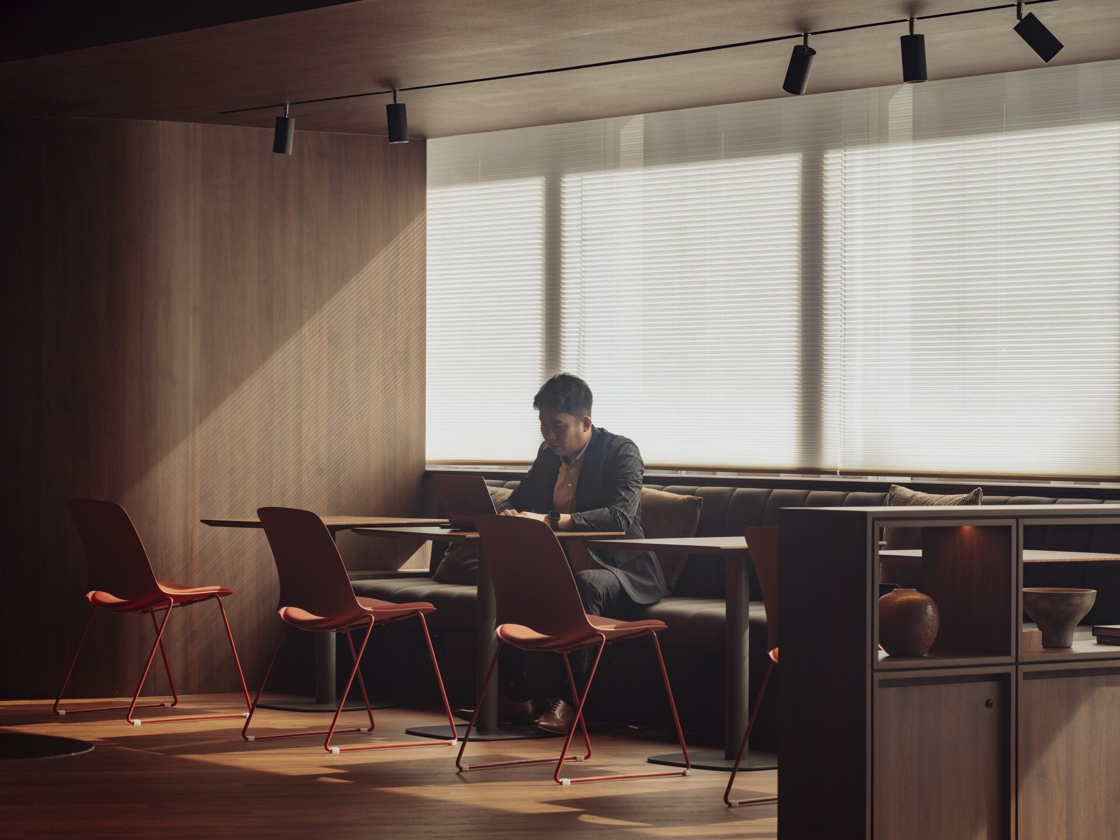
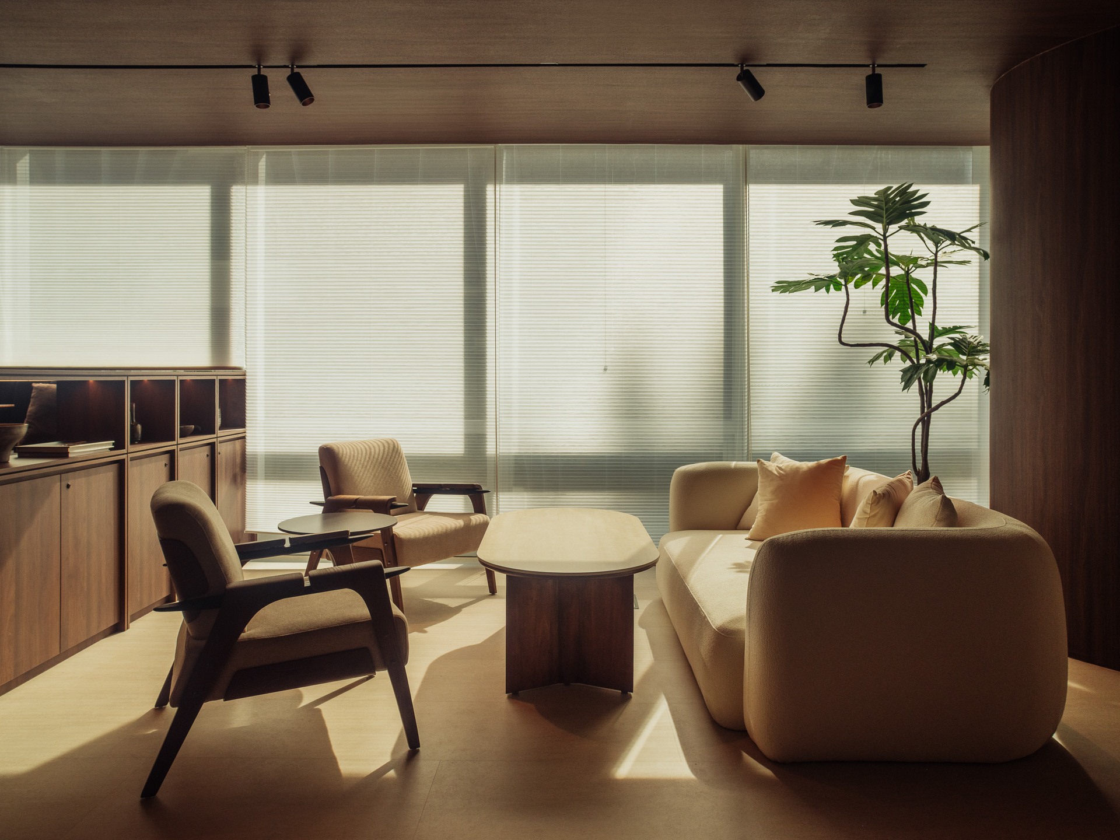
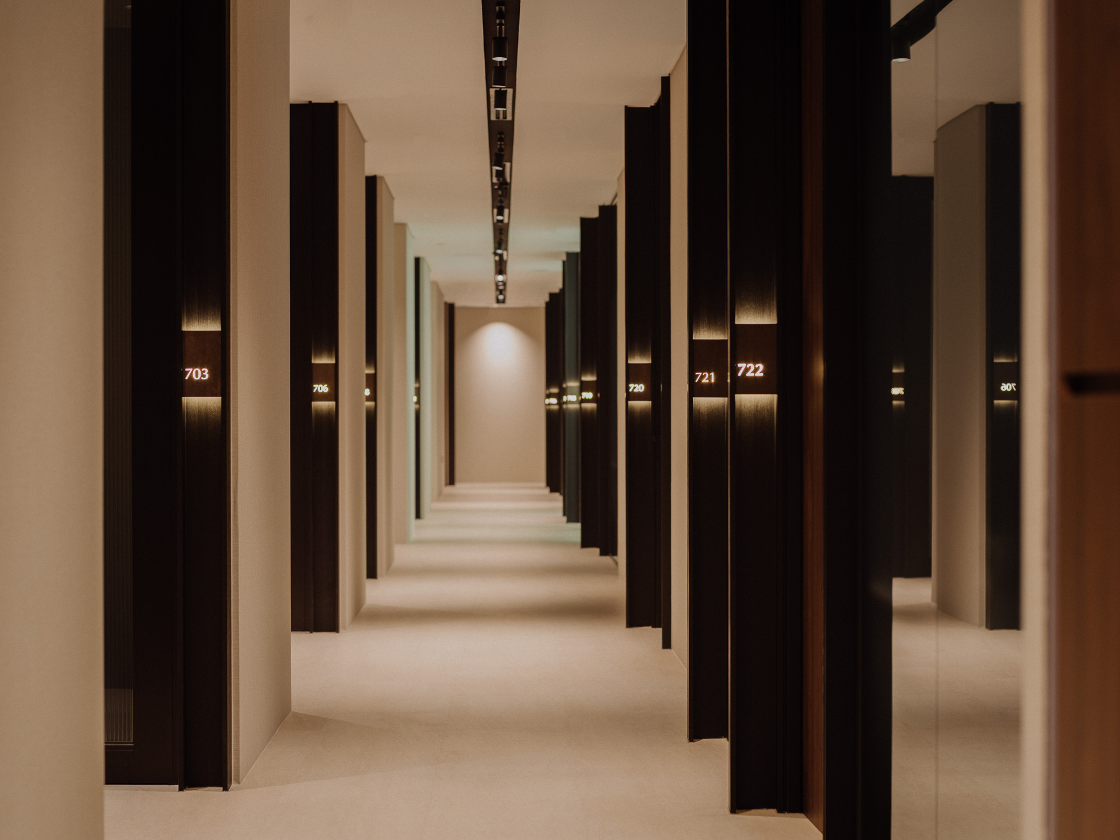
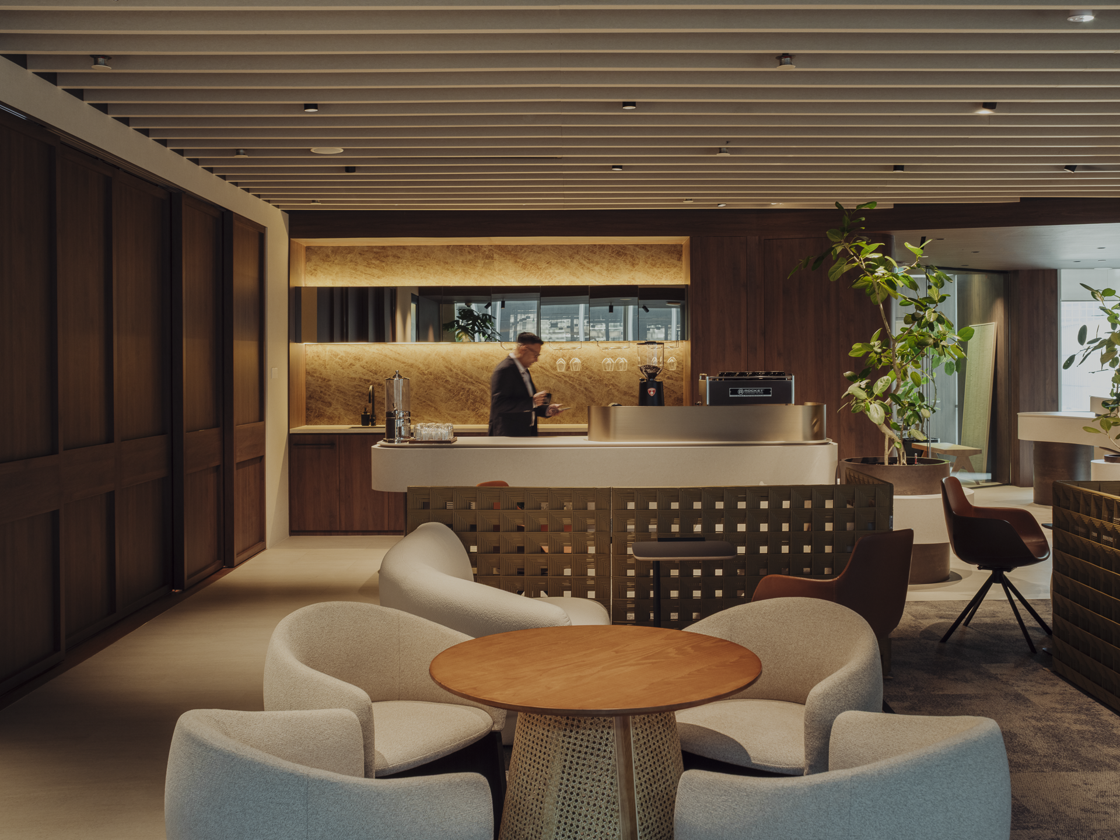
The seventh floor, with some of the site’s best views, became the entry level and houses key communal spaces rather than reserving those views entirely for private offices. Elsewhere, different floors provide quieter working environments, meeting spaces and opportunities to bask in green spaces. Communal areas are available for those seeking connection, while quiet corners remain available to those in need of concentration. Meetings can easily shift between formal rooms and more relaxed lounge settings as well.
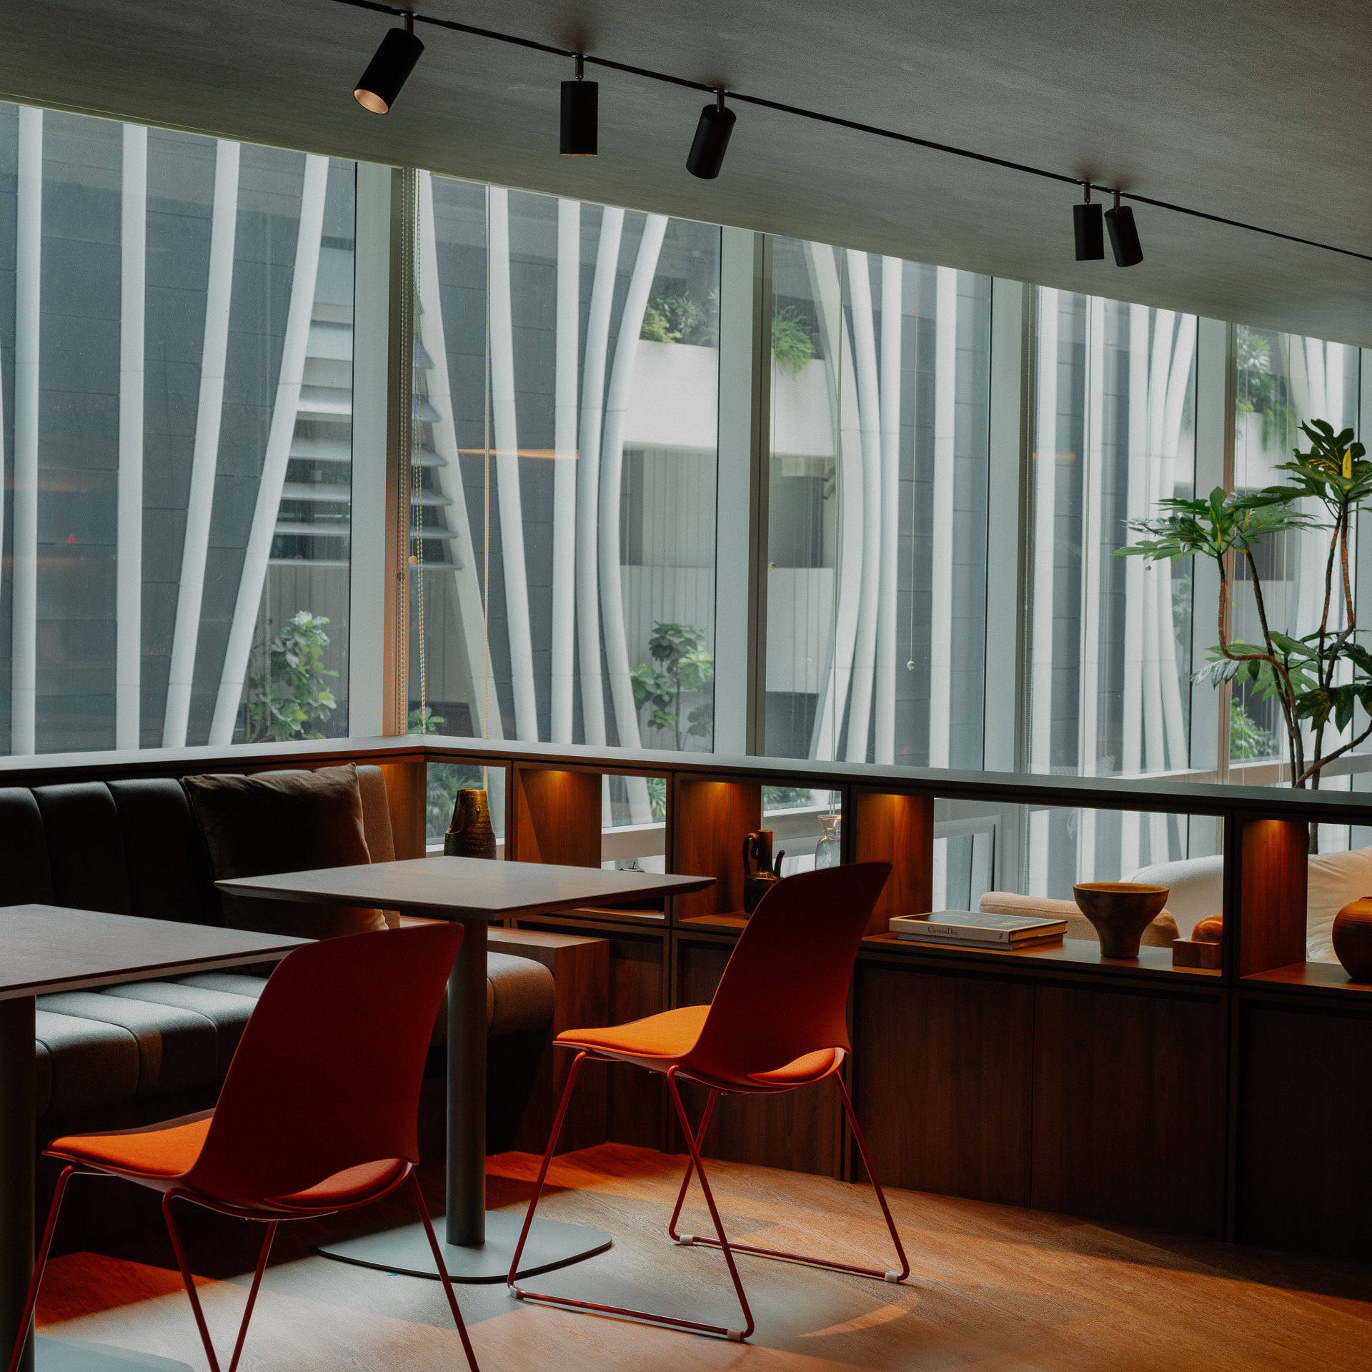
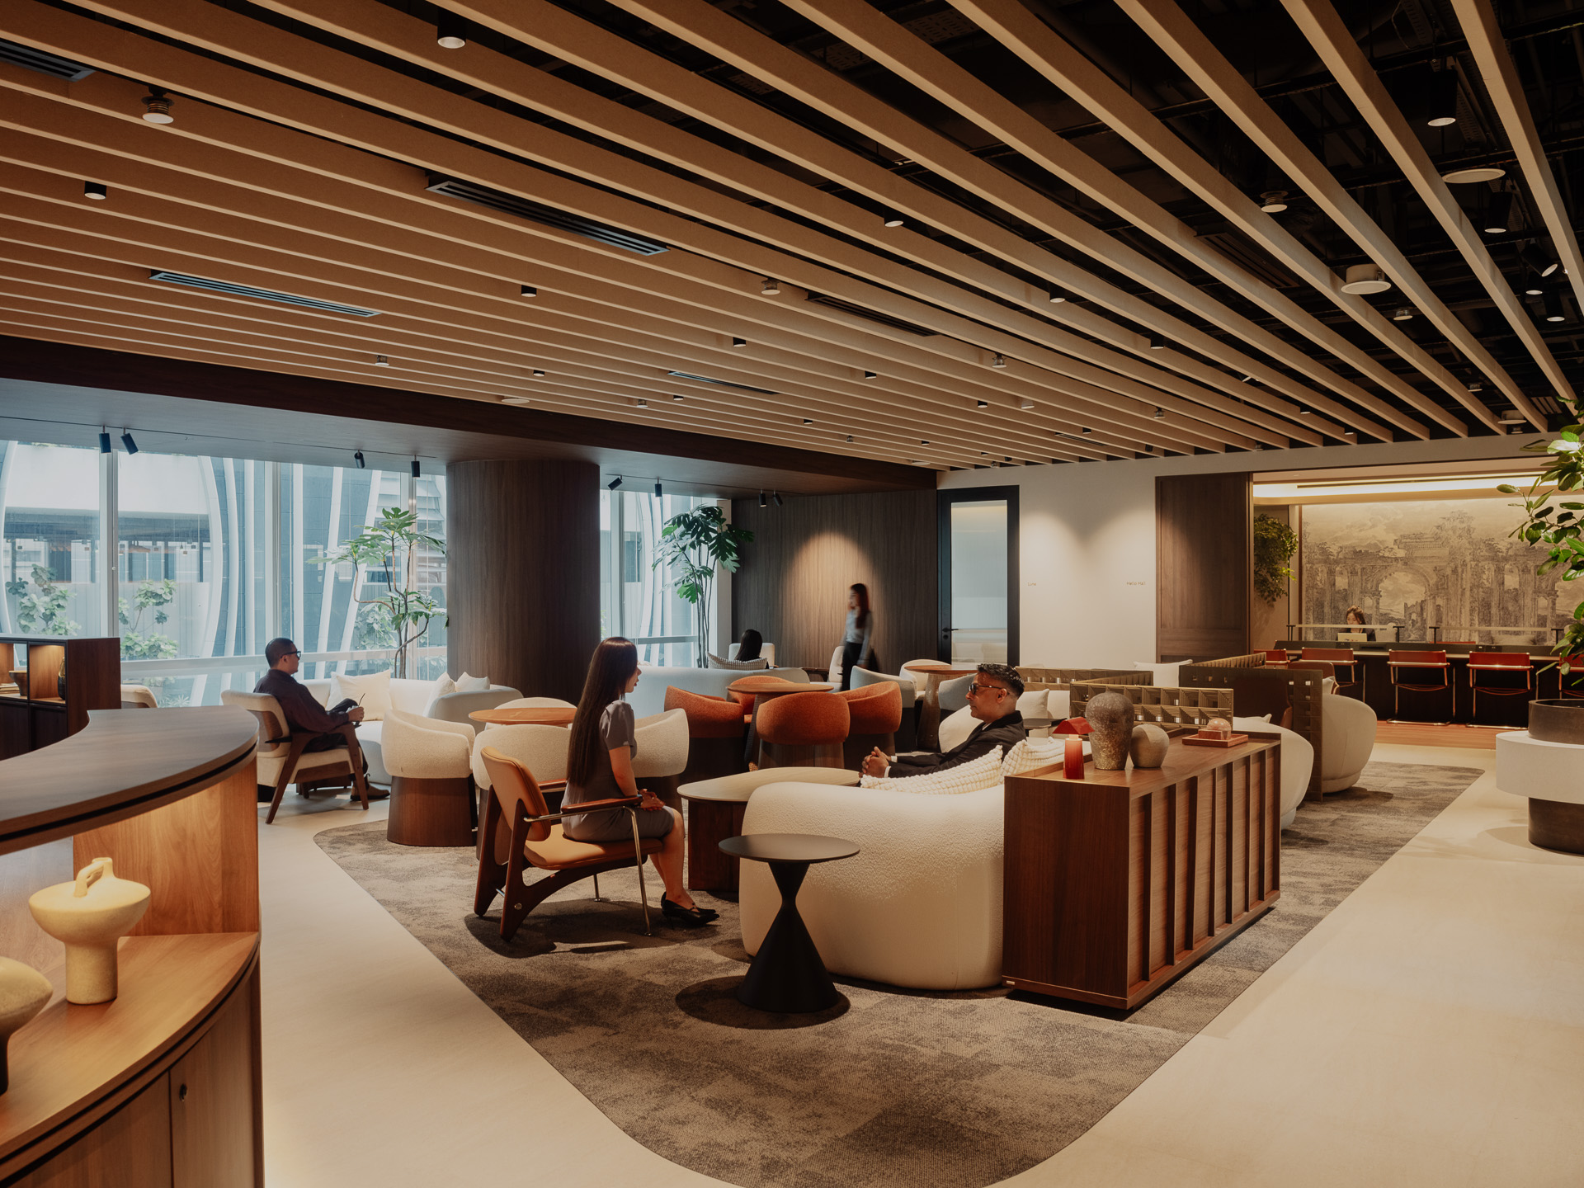
Bringing Nature into the Workday
One of the most significant changes we observed after the pandemic was a greater appreciation for nature and greenery. For a workplace located in the middle of Singapore’s CBD, this presented both a challenge and an opportunity.
ARCC Spaces BOS already offered an unusual advantage: generous capacity, natural daylight and views towards pockets of greenery within the surrounding cityscape. Rather than treating these simply as desirable views for selected private offices, we looked at how they could become part of the wider communal experience.
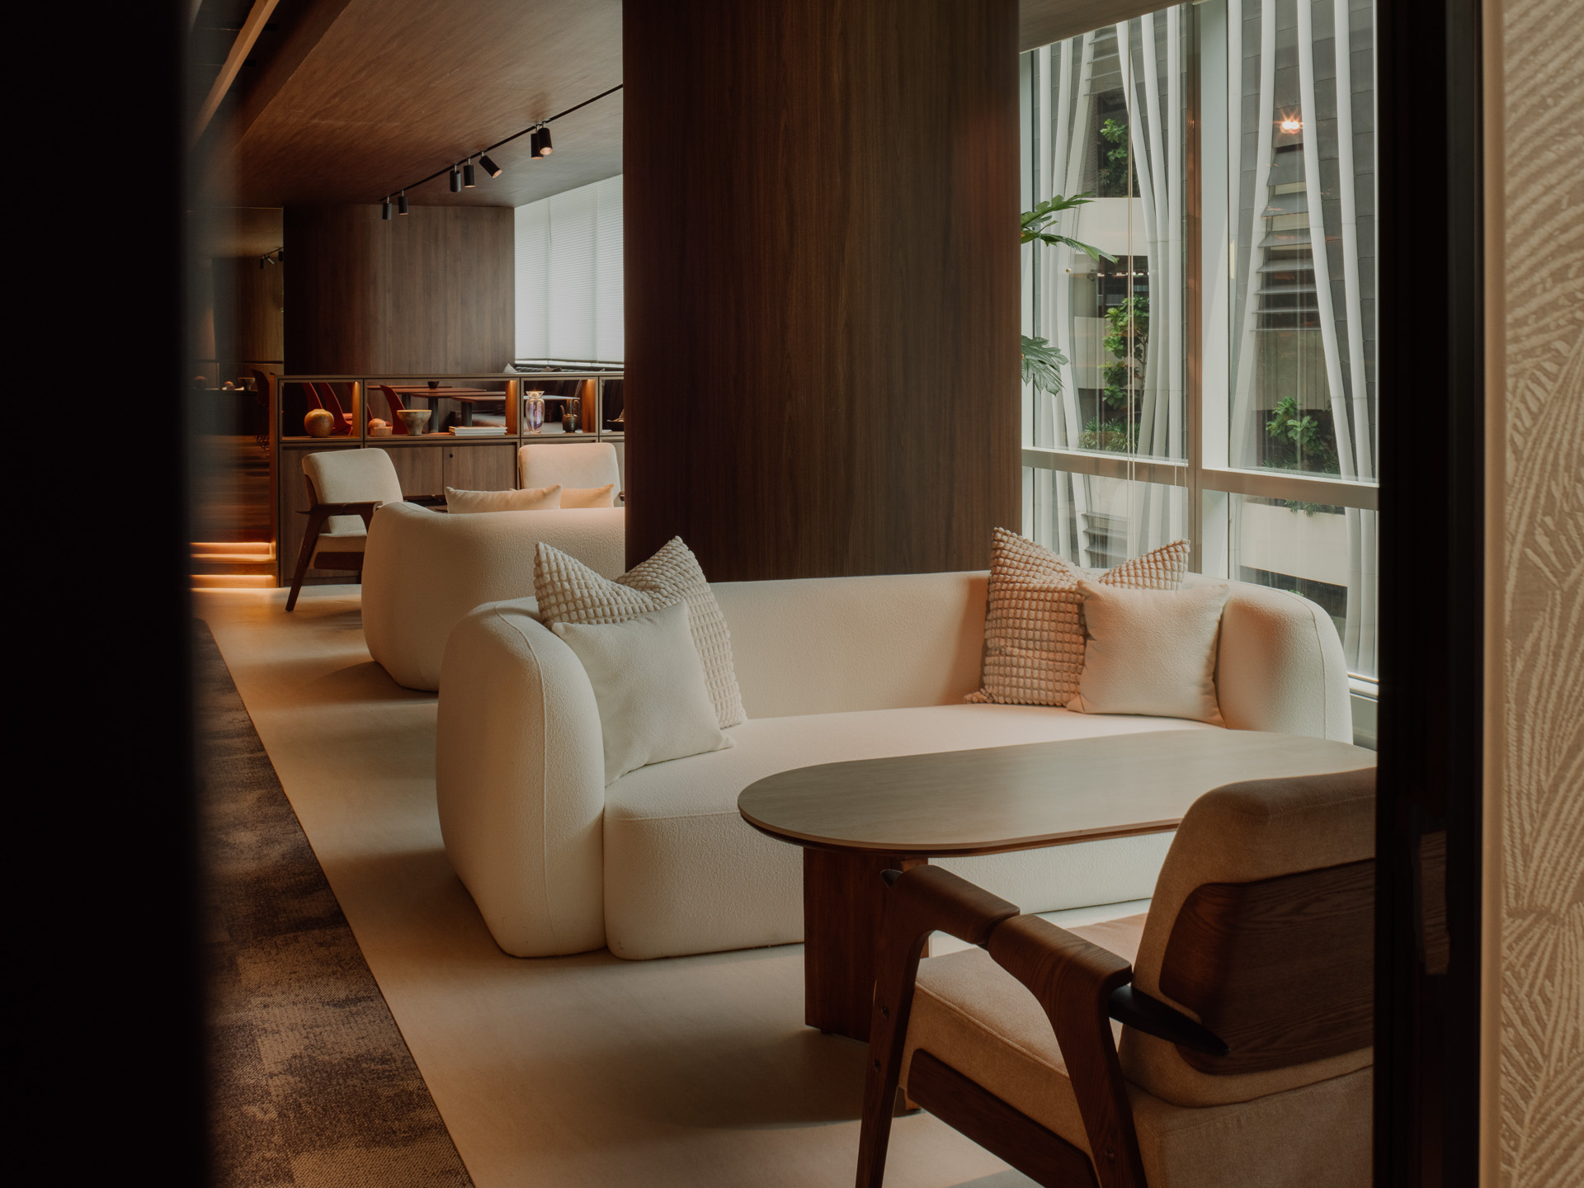
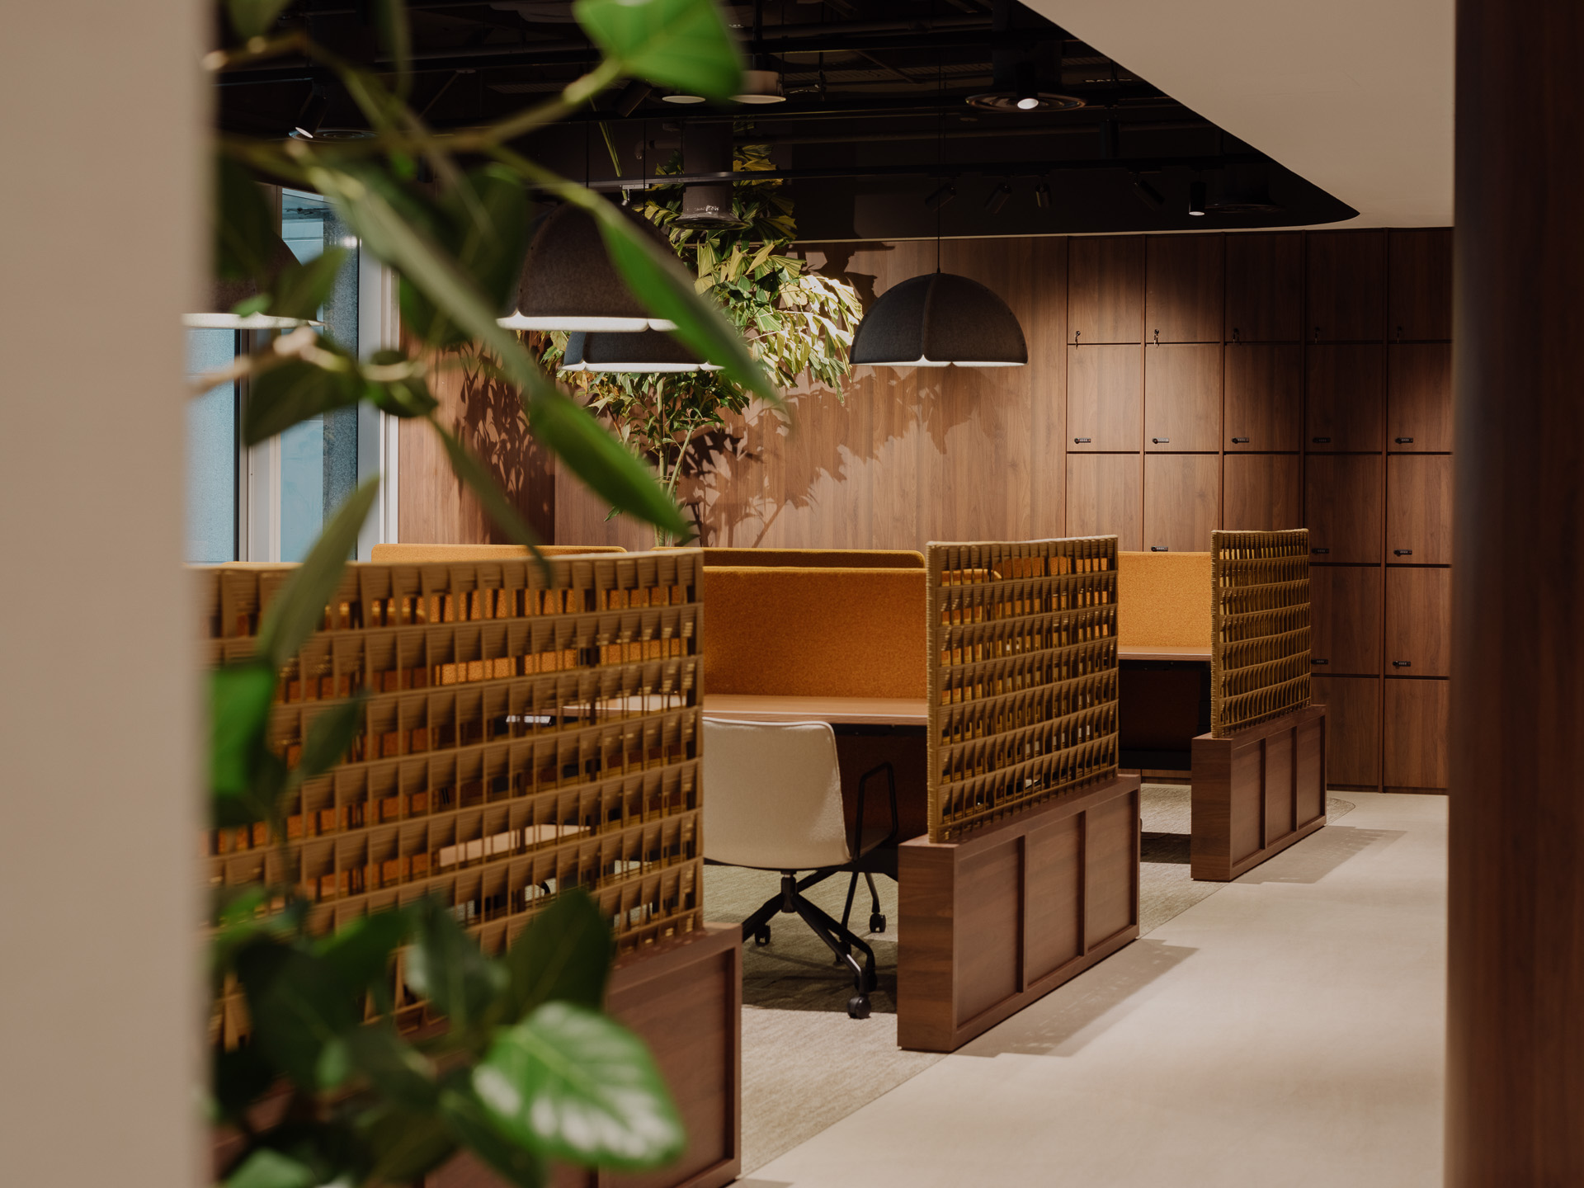
Where views towards greenery were available, spaces were planned to capitalise on them. The main lounge, for example, allows for a clear panoramic view of the greenery beyond. Where they were not, planting could instead be brought into the interior, extending a sense of nature deeper into the workplace.
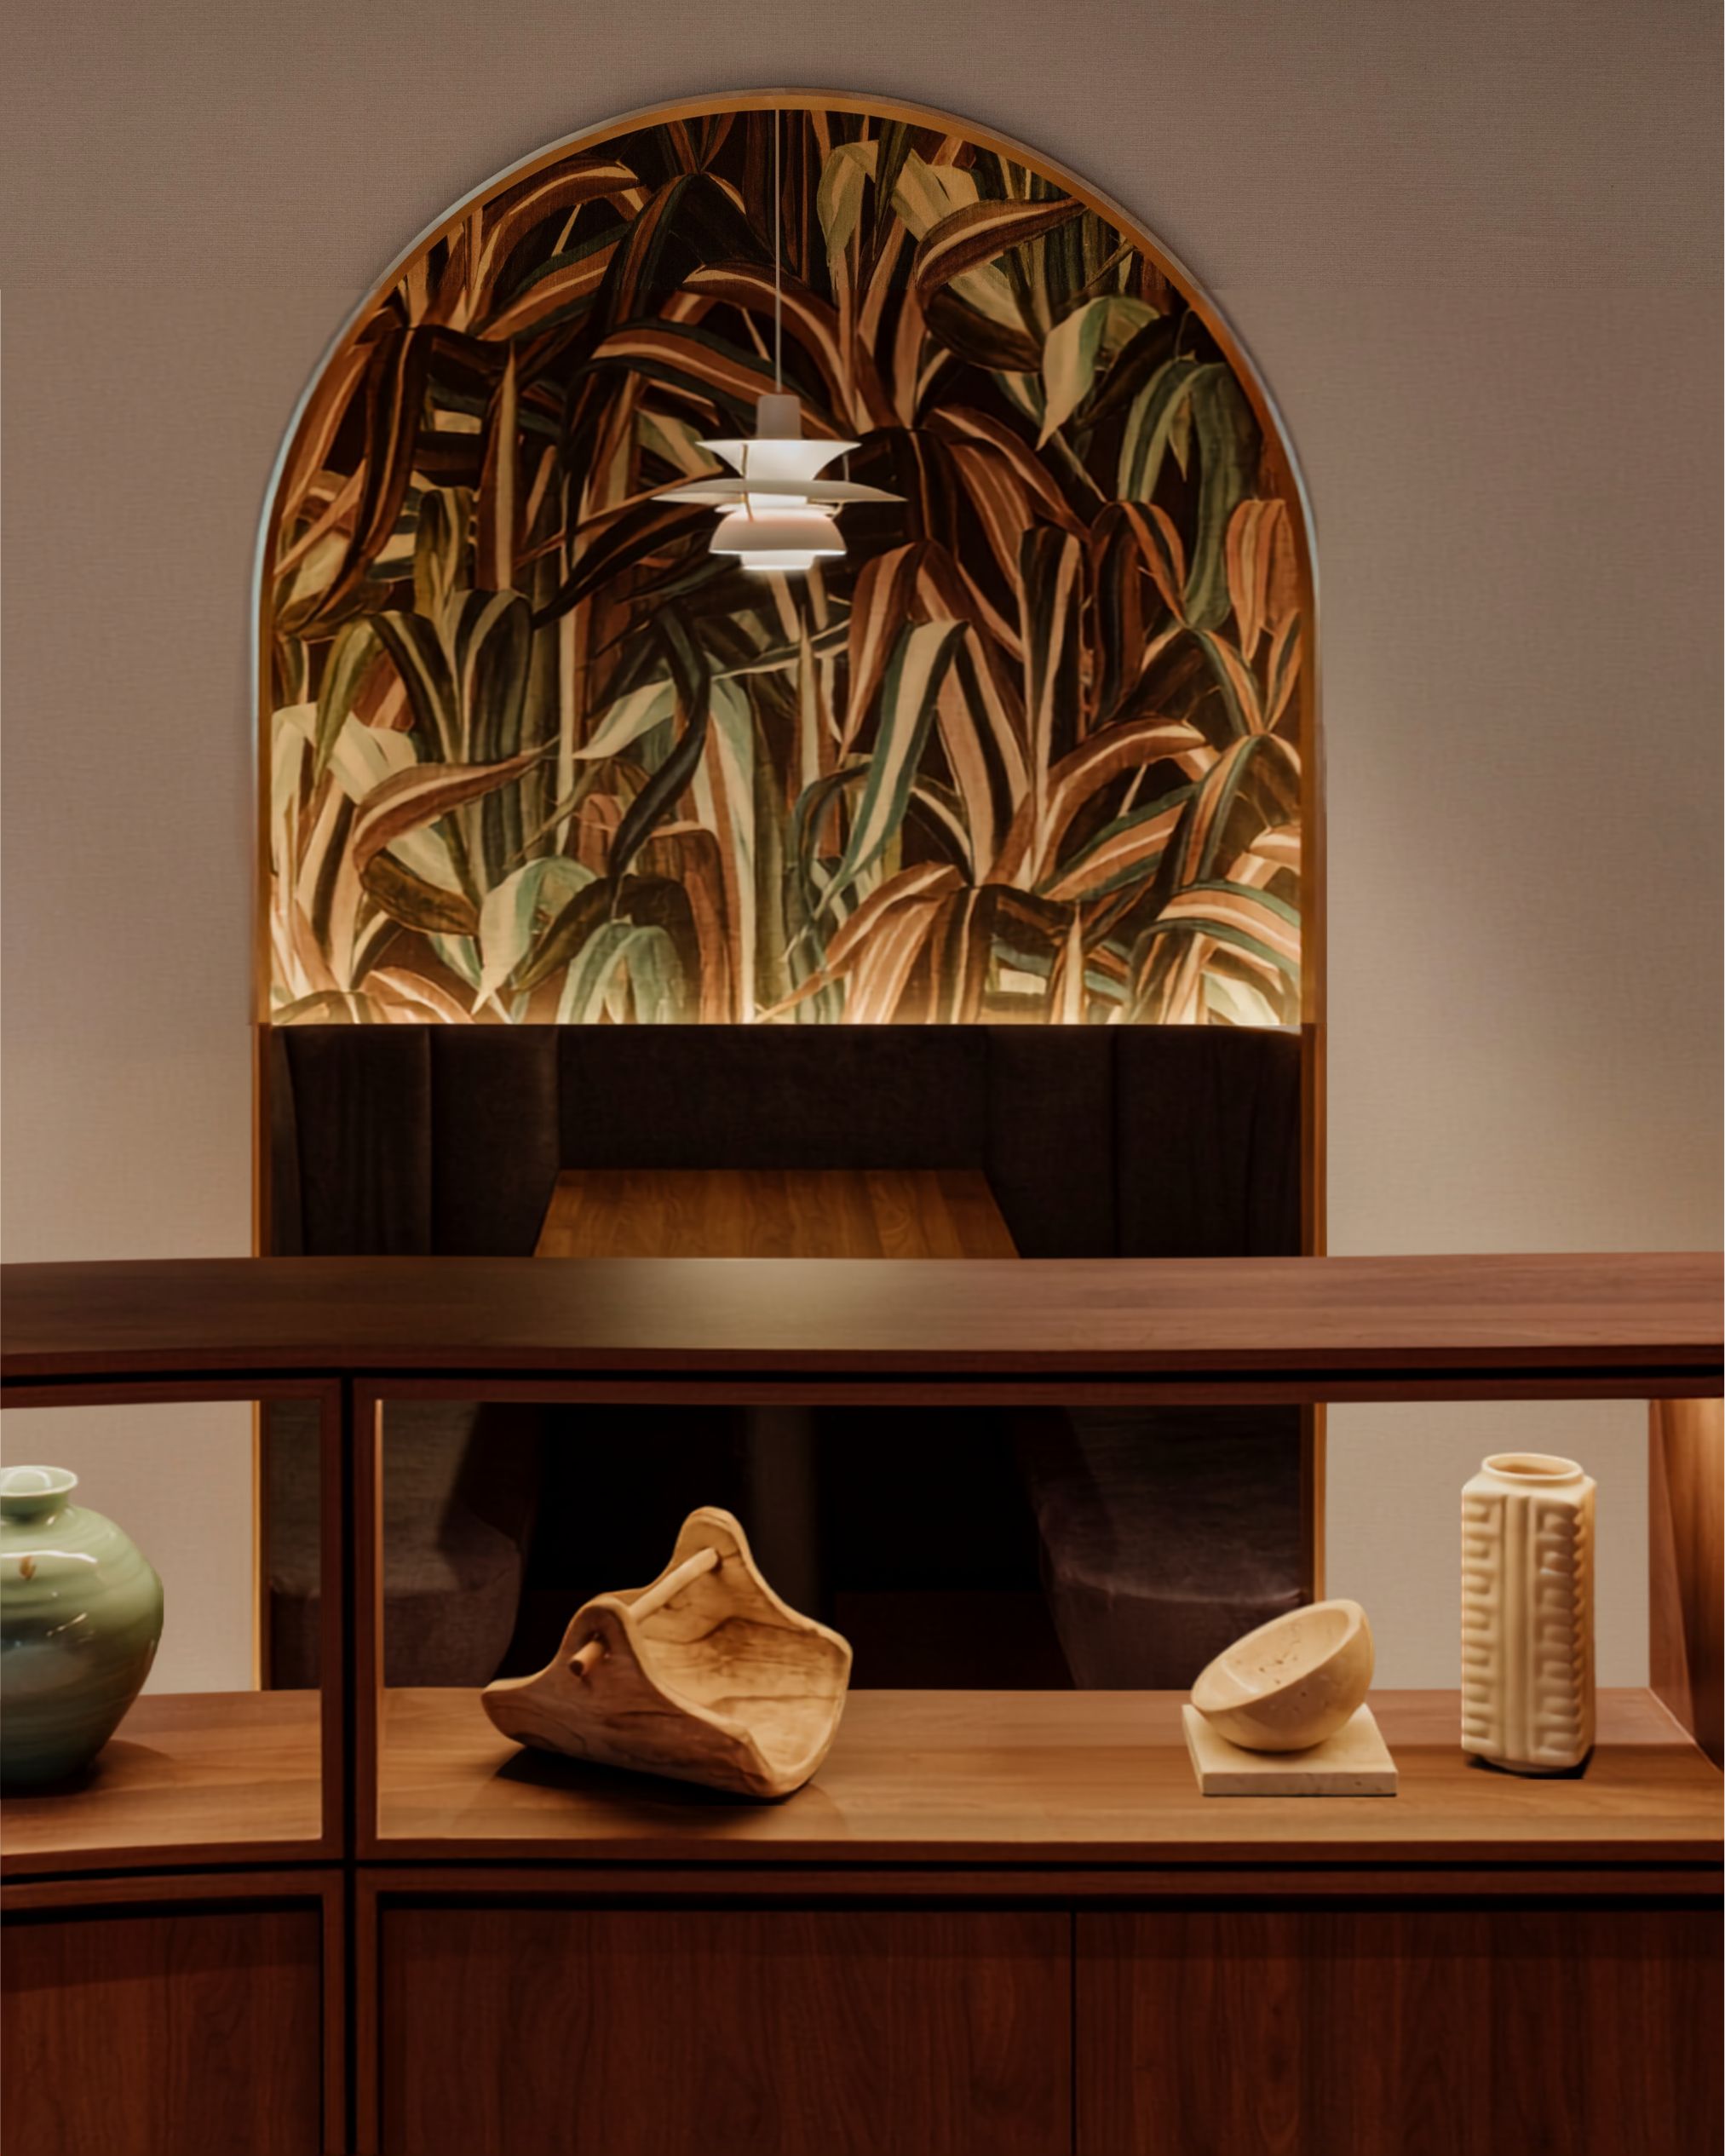
This informed more than the placement of plants. Natural light, views, materials and spatial planning work together to create an environment that feels somewhat removed from the conventional image of the CBD office, despite being located squarely within it. For example, the quiet pods next to the main lounge are further from the green views but instead use graphical representations of nature to evoke feelings of being surrounded by nature.
Designing for Nothingness
Much of workplace design is understandably concerned with productivity.
How many desks can a floor accommodate? How many meeting rooms are required? How efficiently can people circulate between them?
But a workday is also made up of moments in between. Moments of respite where one steps away from a screen after a long meeting, or perhaps unexpected conversations with someone you pass along the way to the pantry. These seemingly insignificant moments of pause are crucial parts of the day. One of the crucial points that came up in our conversations about this project was the idea of an analogue break.
Our lives have become so digitally saturated that leaving one’s desk does not necessarily mean leaving a screen. A break can easily become another opportunity to check a phone. We began thinking about how the space itself could make alternatives to digital engagement feel more intuitive, creating opportunities for members to pick up a book, look outside, settle into a different corner or strike up a conversation, without prescribing how they should spend their break.
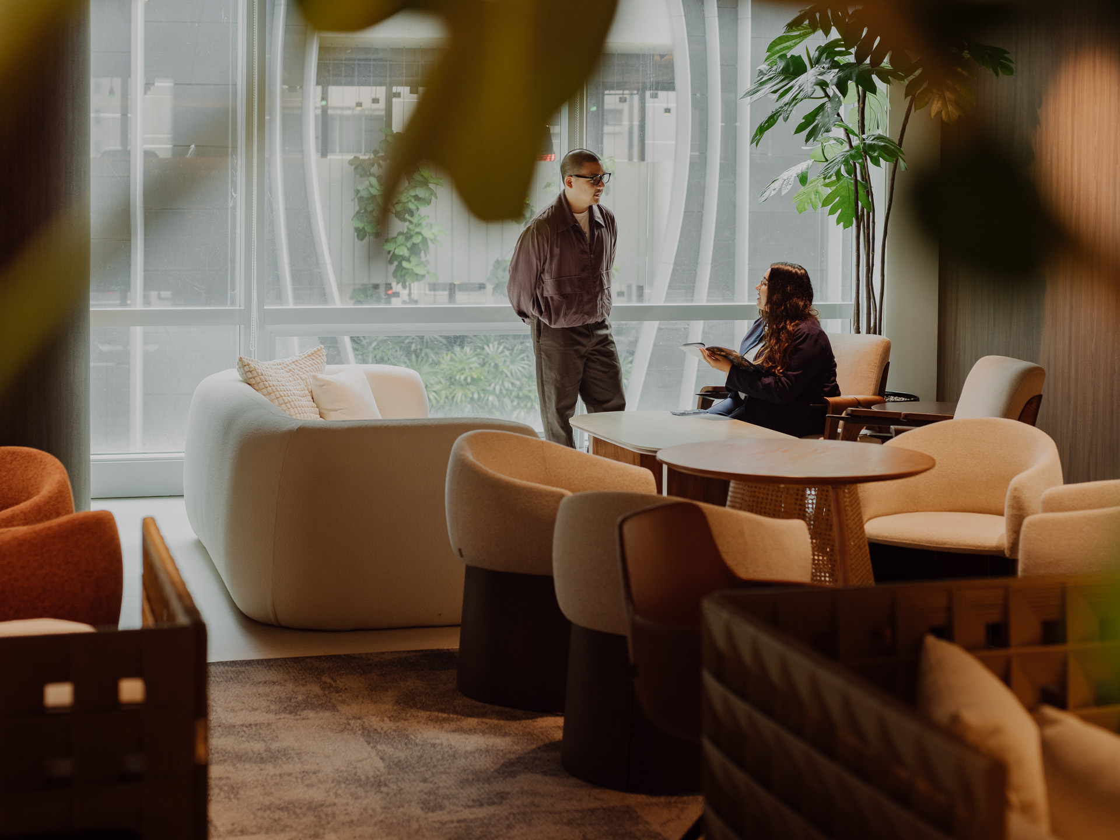
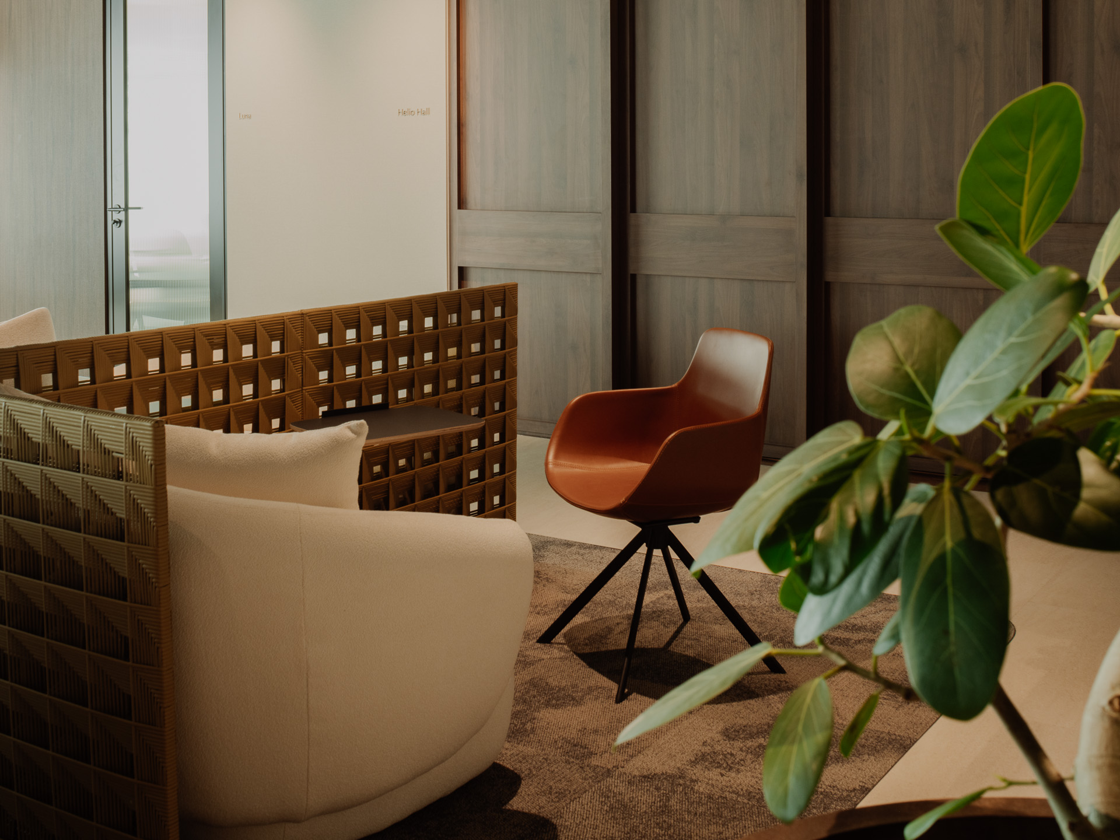
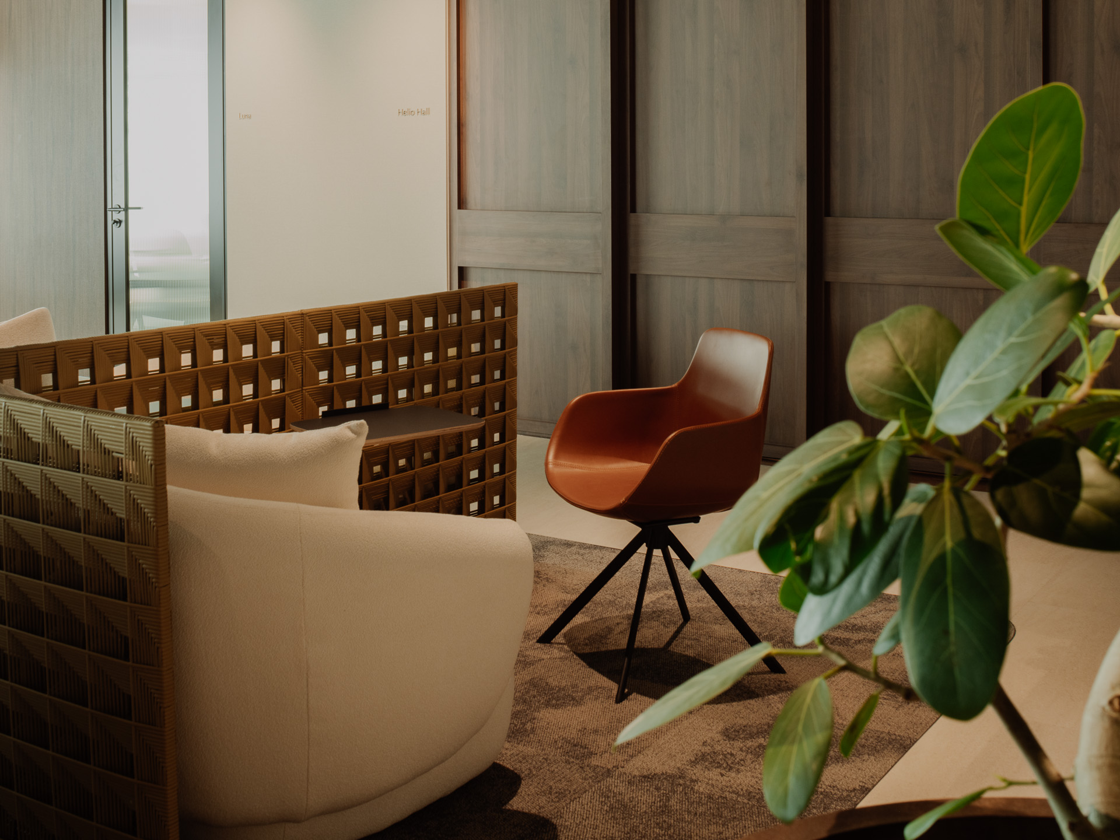
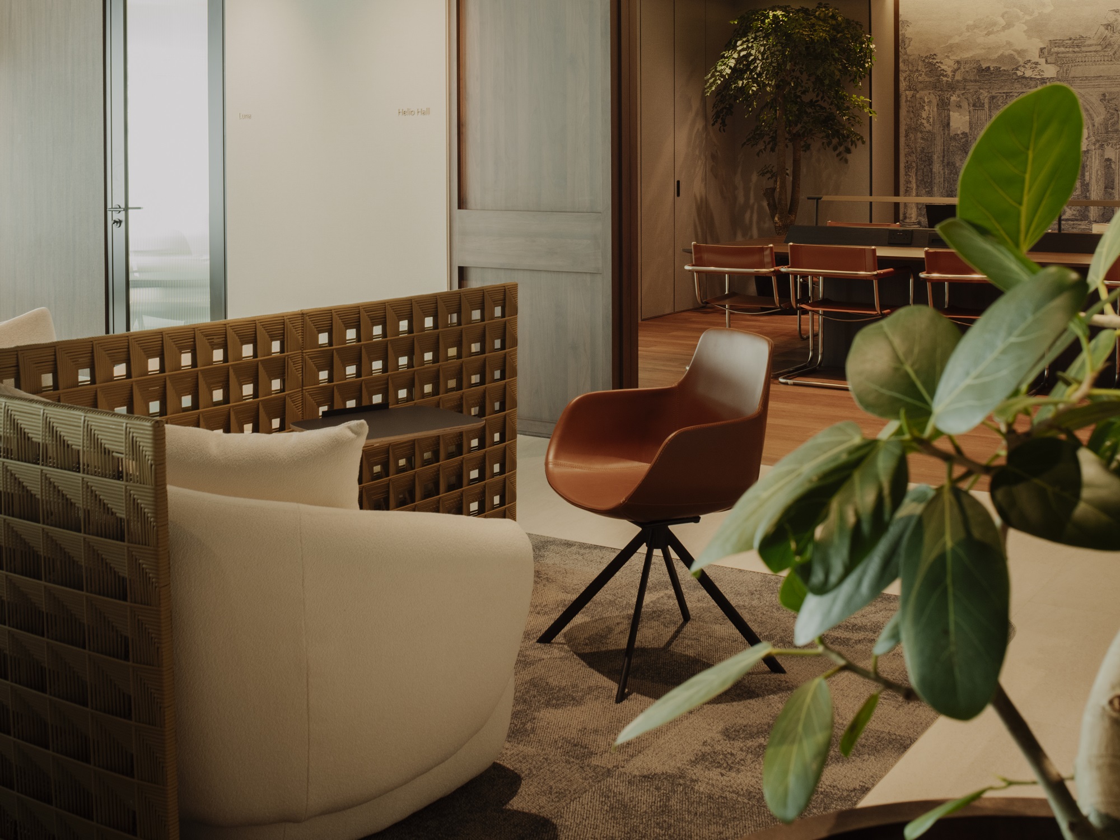
Throughout the project, nooks, quieter corners and transition areas were intentionally designed as pause spots rather than treated simply as leftover circulation space. Books, greenery, tactile materials and comfortable seating create subtle invitations to linger, offering moments to read, rest, converse or simply spend some time away from a screen.
Historically, communal wells and water sources often became natural gathering places because people had a reason to visit them. We applied a similar principle to elements such as water points: rather than treating them purely as utilities, their surrounding spaces can become small points of congregation within the workplace.
Our approach considers even everyday necessities as potential opportunities for connection. We believe community does not always require a designated “community space”. Sometimes it forms around the places people already need to go.
Rooms That Earn Their Space
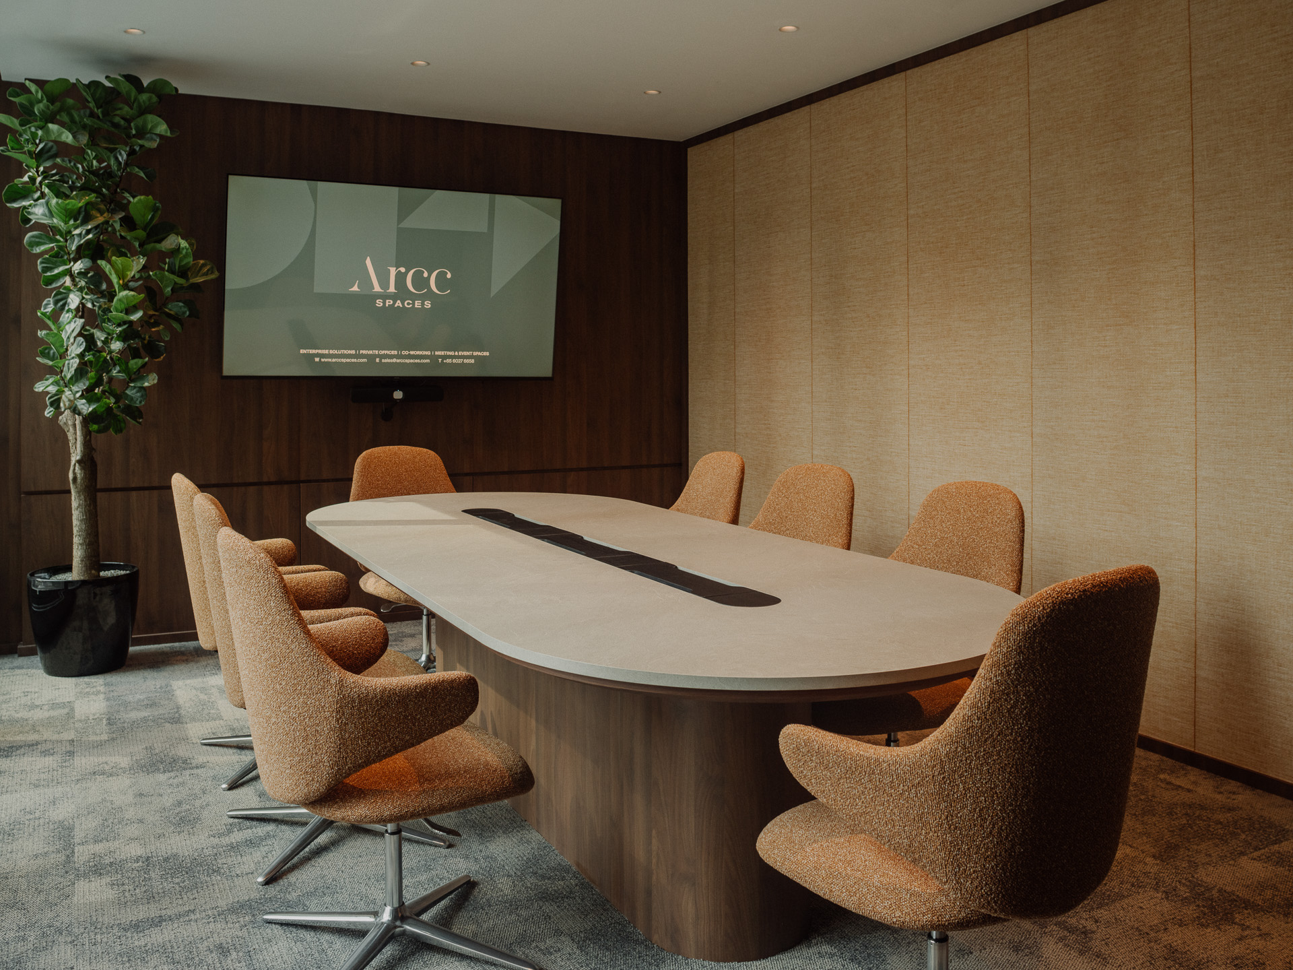
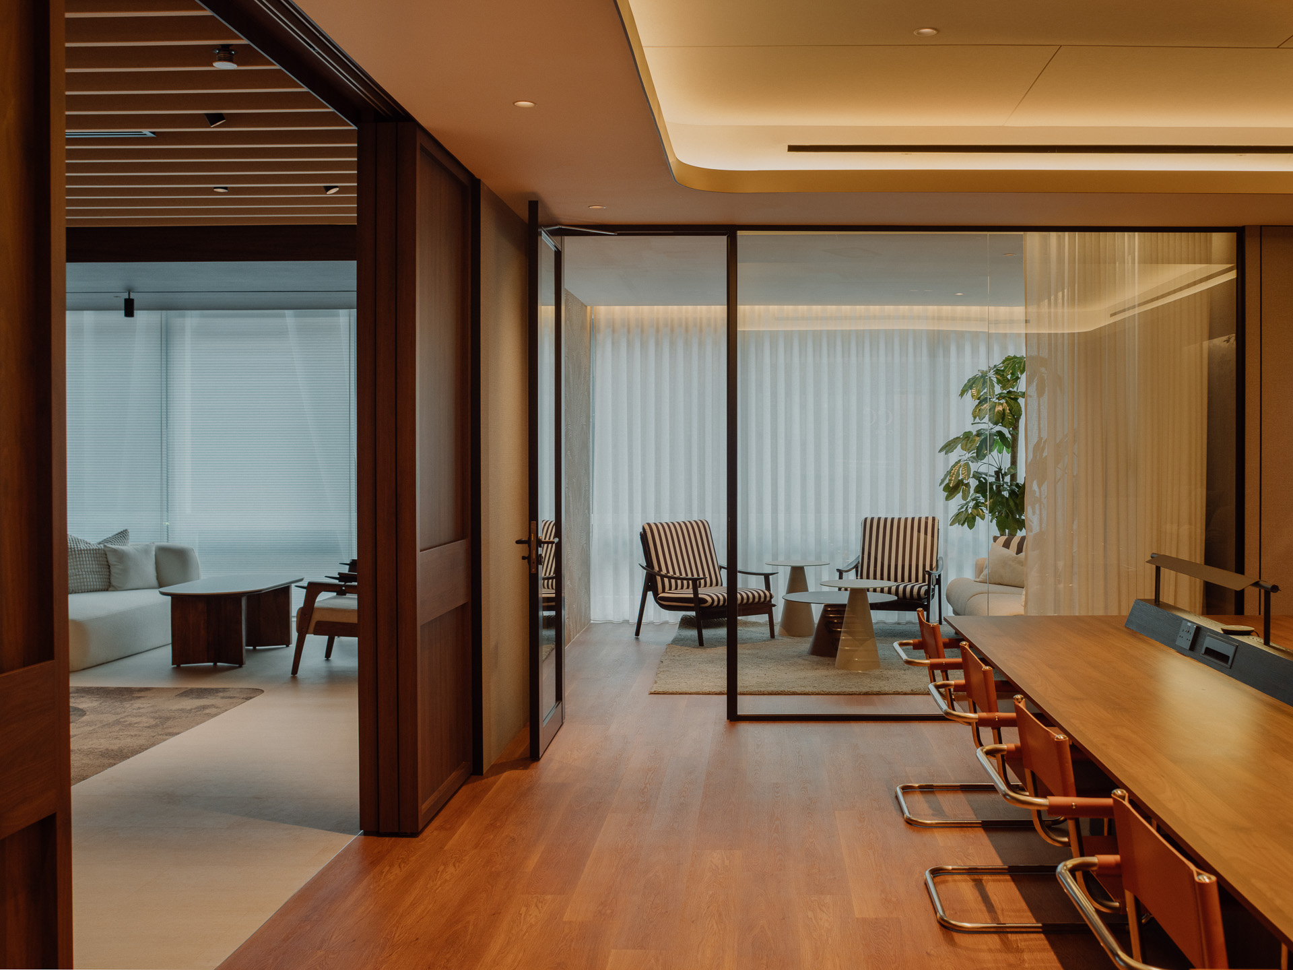
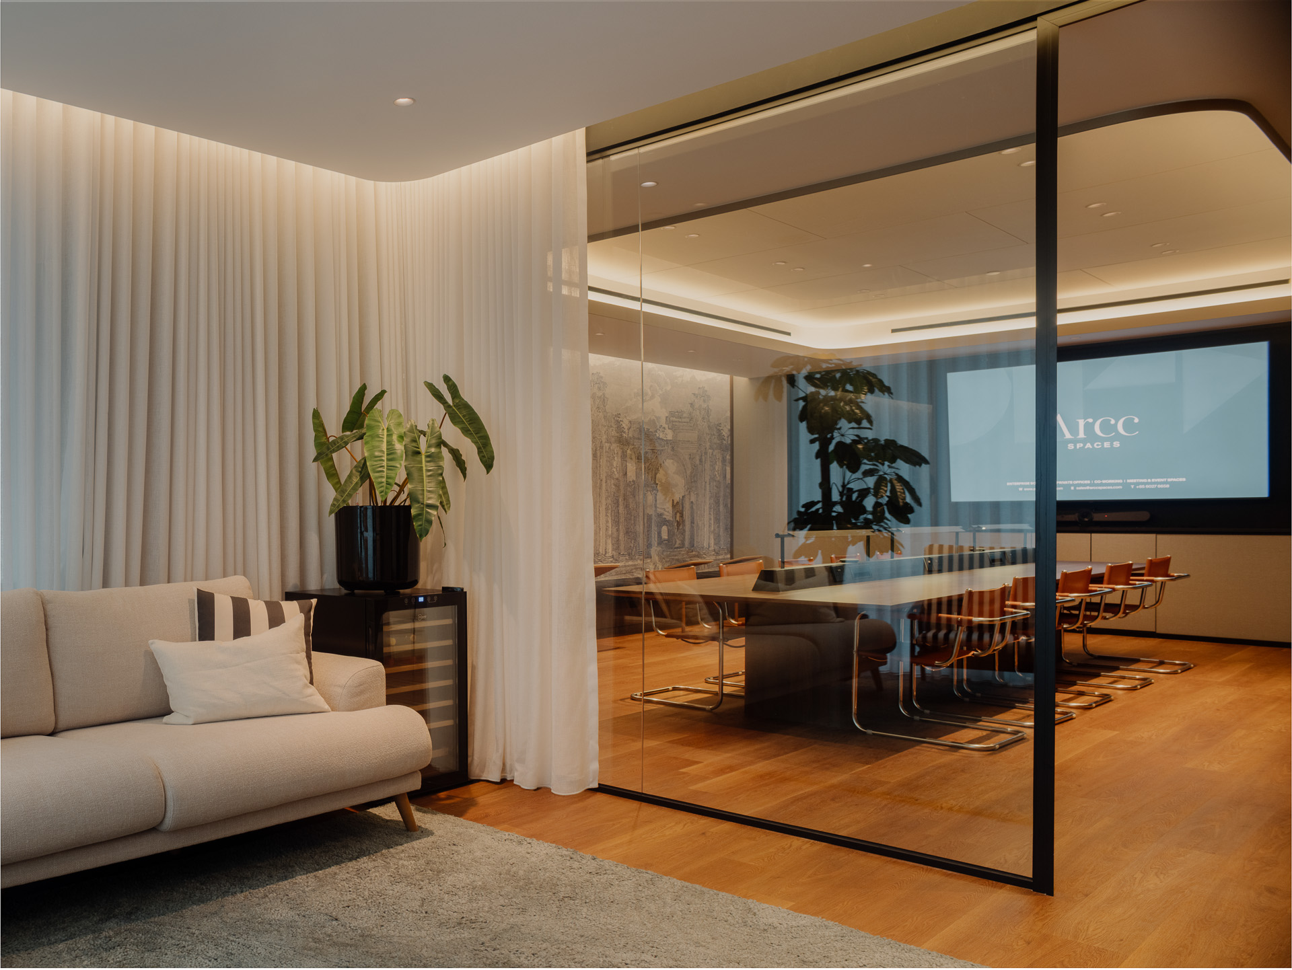
Our previous work with ARCC Spaces also gave us useful information about how certain workplace typologies perform over time. Large conference rooms, for example, are necessary when they are needed, but those occasions may not happen frequently enough to justify leaving a substantial room unused for the rest of the day. At ARCC Spaces BOS, we explored how planning and adjacency could solve this without relying entirely on movable partitions.
The conference room is deliberately connected visually and spatially to surrounding common areas. When it is not reserved for a meeting, it can intuitively become an extension of the communal workspace rather than feeling like a room people should not enter. For larger meetings and events, an adjacent lounge can be booked alongside it, providing another setting that might serve as a pre-event area, informal breakout space or extension of the meeting itself. The same square footage can therefore support several different scenarios.
Avoiding Generic Design While Retaining Flexibility
There is an inherent tension in designing flexible spaces. The more people and uses a place needs to accommodate, the more pressure there is to design something neutral that could accommodate everyone and anyone. But neutrality can also create a sense of placelessness.
Our approach to ARCC Spaces BOS was therefore not to design a space that could become anything, but one that could support many things while remaining specific to where it is. The views, daylight and greenery offered by the building informed its planning. Different floors offer different working experiences. Rooms can change function without major interventions. Teams can expand. Individuals can move between social, focused and restorative settings throughout their day. Together, these decisions allow flexibility to operate at several scales: from the few minutes someone spends taking a break, to the changing needs of a growing company over several years.
In our earlier conversations with ARCC Spaces, we began thinking about their different locations almost as satellite homes: workplaces distributed across different parts of the city, each capable of standing on its own and developing an identity specific to its location. Perhaps that is where the future of flexible workspace becomes most interesting. Not in designing offices that can become anything, but in creating places that give people enough choice to find what they need at different moments, while still giving them a reason to remember where they are.
For further questions regarding this project, please feel free to reach out to hello@theafternaut.com for more information.
 Zero One Tech Festival 2018
The Afternaut Group Pte Ltd. 2024