LivaNova Singapore
Client / LivaNova
Sector / Office
Service / Experience Design, Spatial Design
LivaNova, a global leader in cardiopulmonary and neuromodulation medical technology, shifted offices to create a workspace that better serves the evolving needs of their Singapore-based team. The brief was clear: design an office that people would choose to come to — not out of obligation, but because it offers something home cannot.
Design Intent
Rethinking What “Office” Means
This project began with a simple question: What would make someone voluntarily leave the comfort of working from home? The answer wasn’t about mandates or policies. It was about presence, connection, and choice. We designed an environment that doesn’t replicate the rigid, compartmentalized office of the past, but instead creates a spectrum of spaces where people can move fluidly between focus, collaboration, and rest throughout their day.
The design centers on three guiding principles:
1. Human-Centered Flexibility
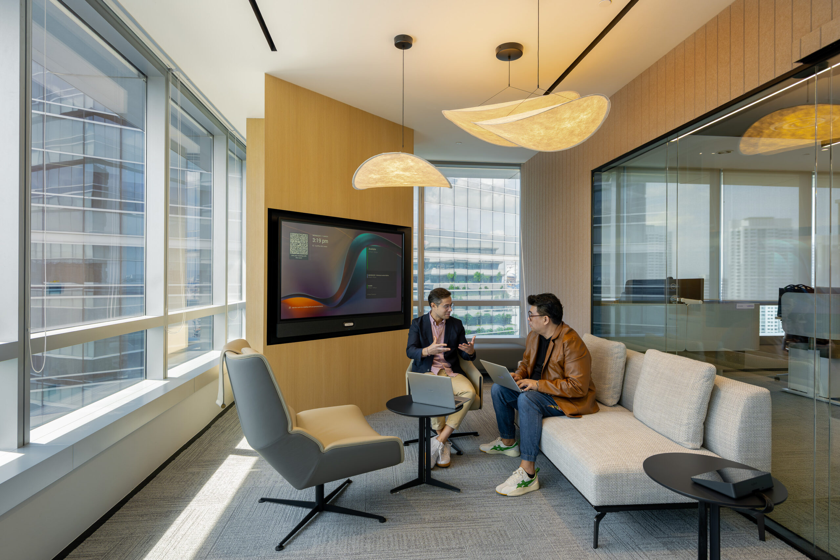
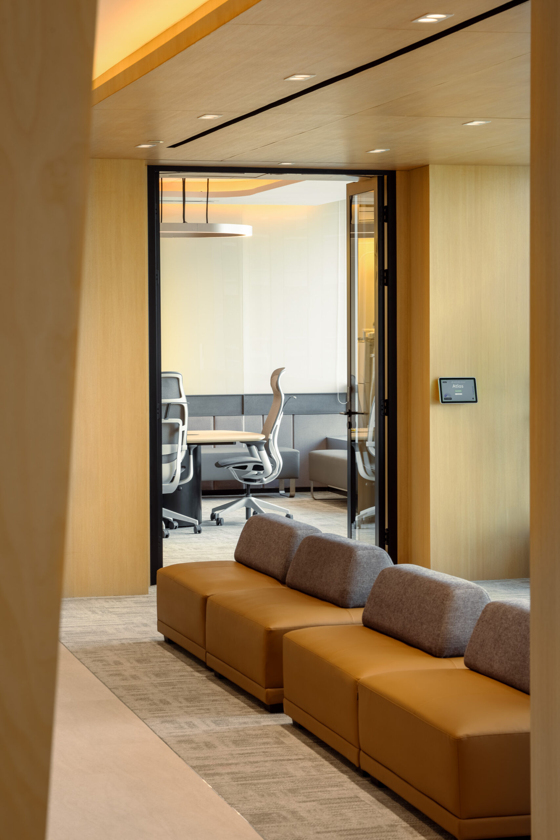
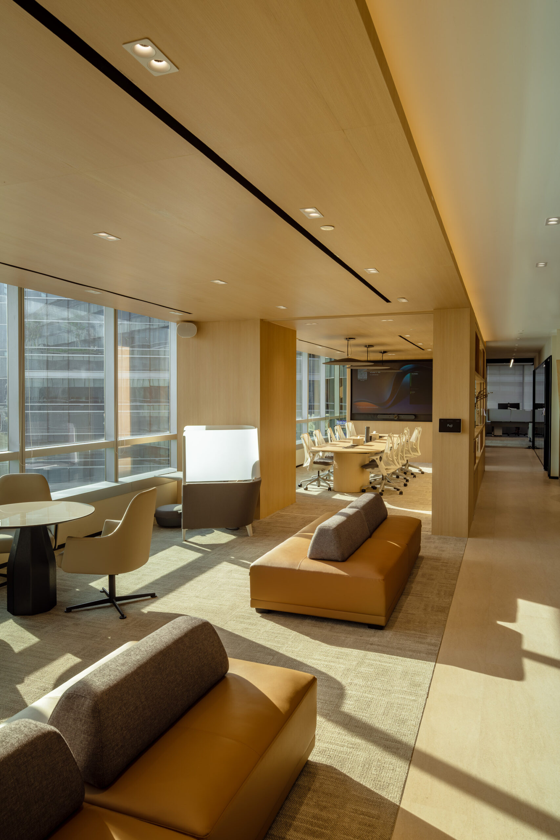
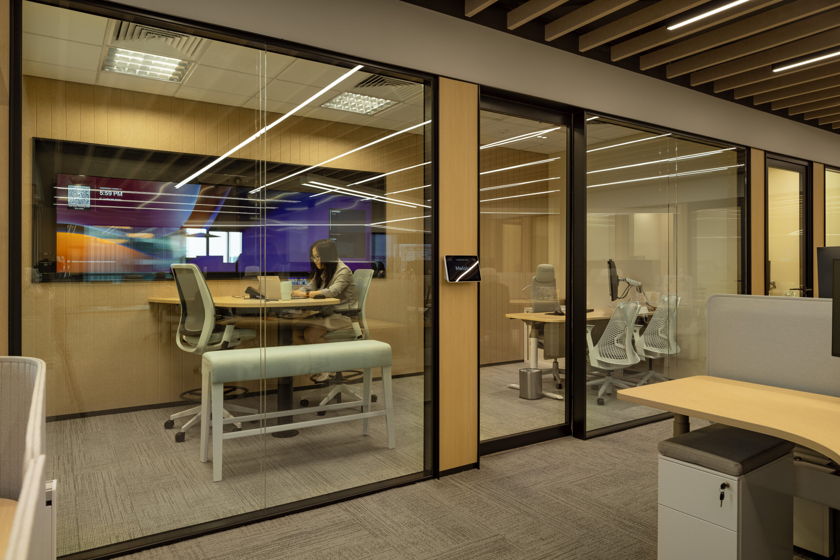
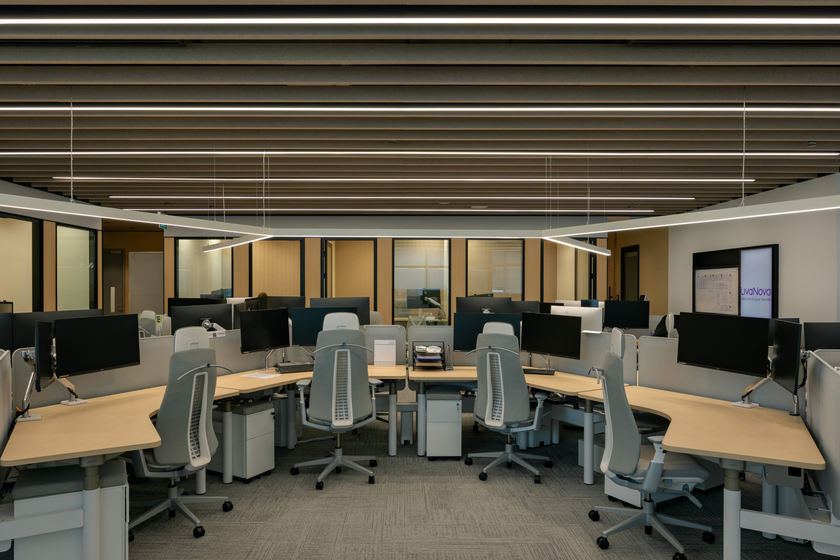
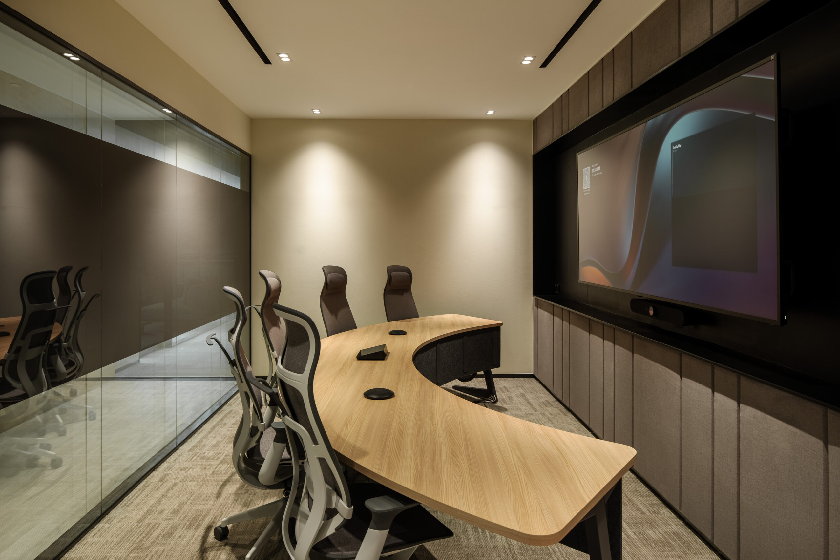
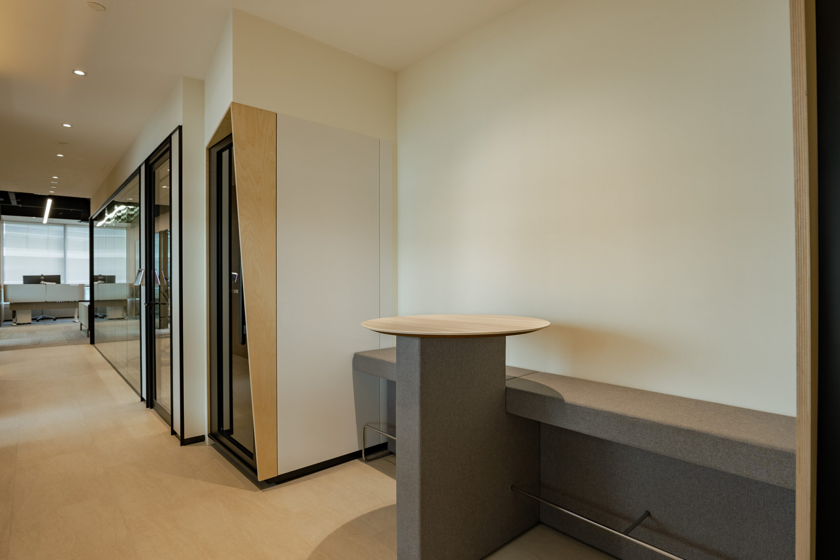
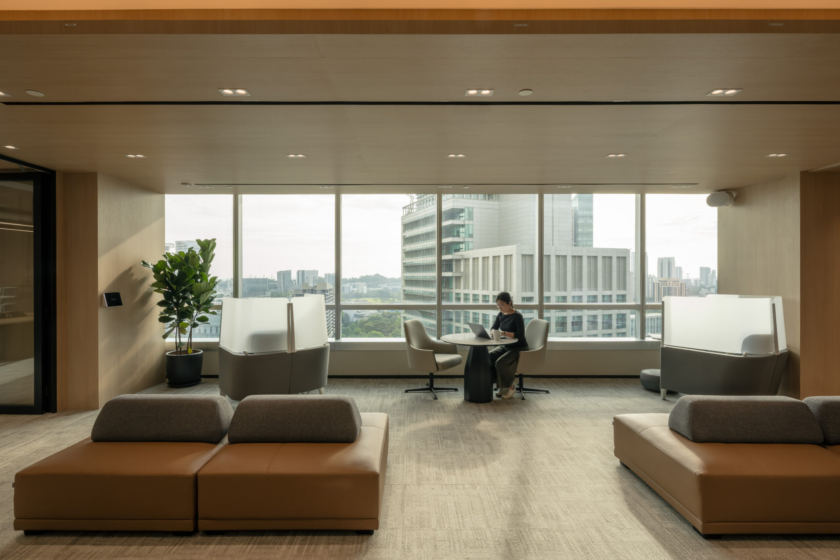
No two workdays are identical. The space offers diverse work settings — private booths for deep concentration, standing huddle rooms for quick decisions, lounge areas that blur the line between work and relaxation. Employees choose where and how they work based on what the moment demands, not what a floor plan dictates.
2. Intentional Welcome
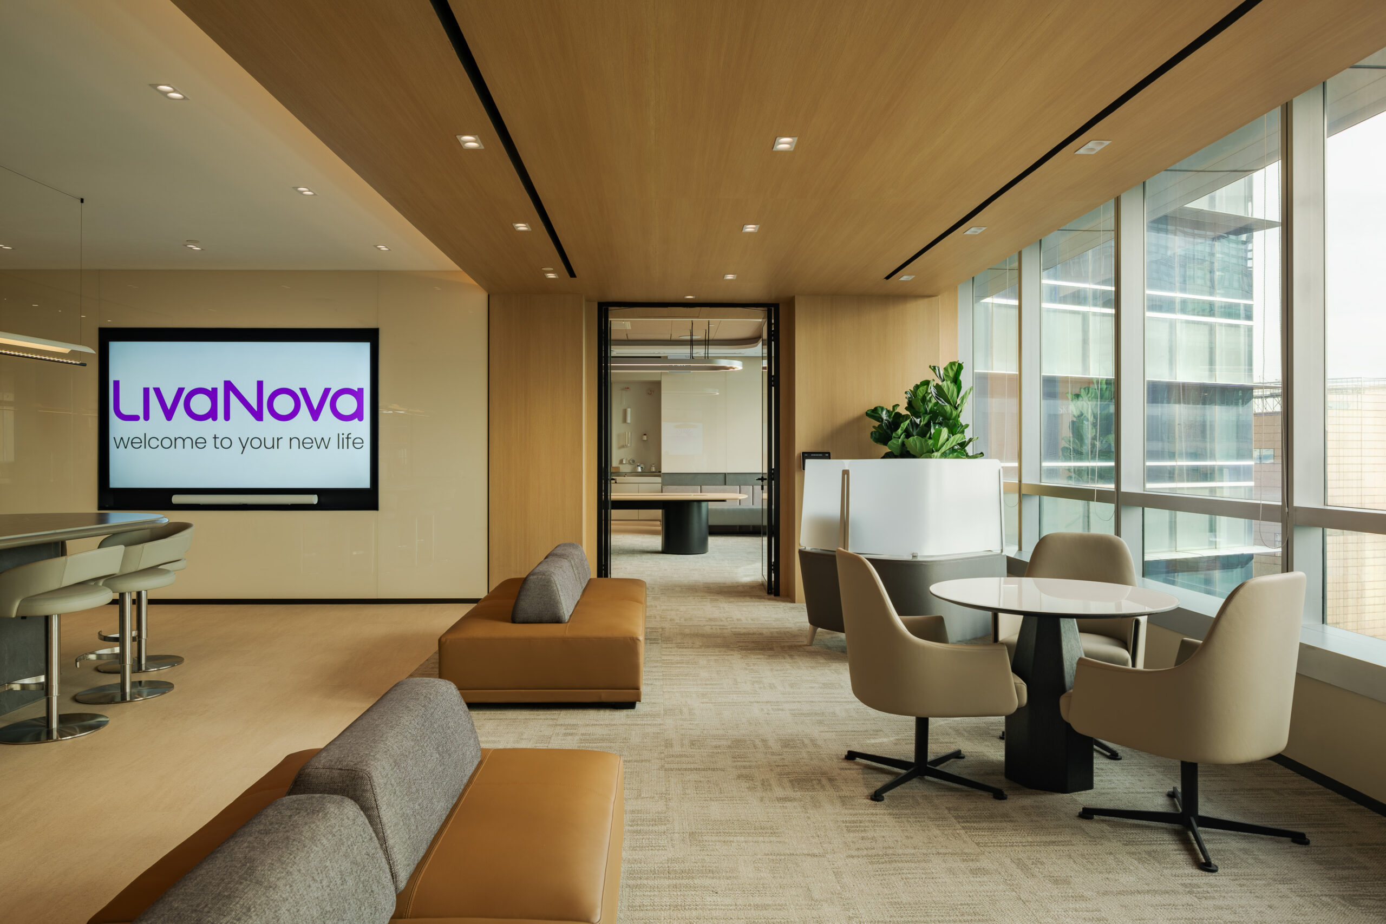
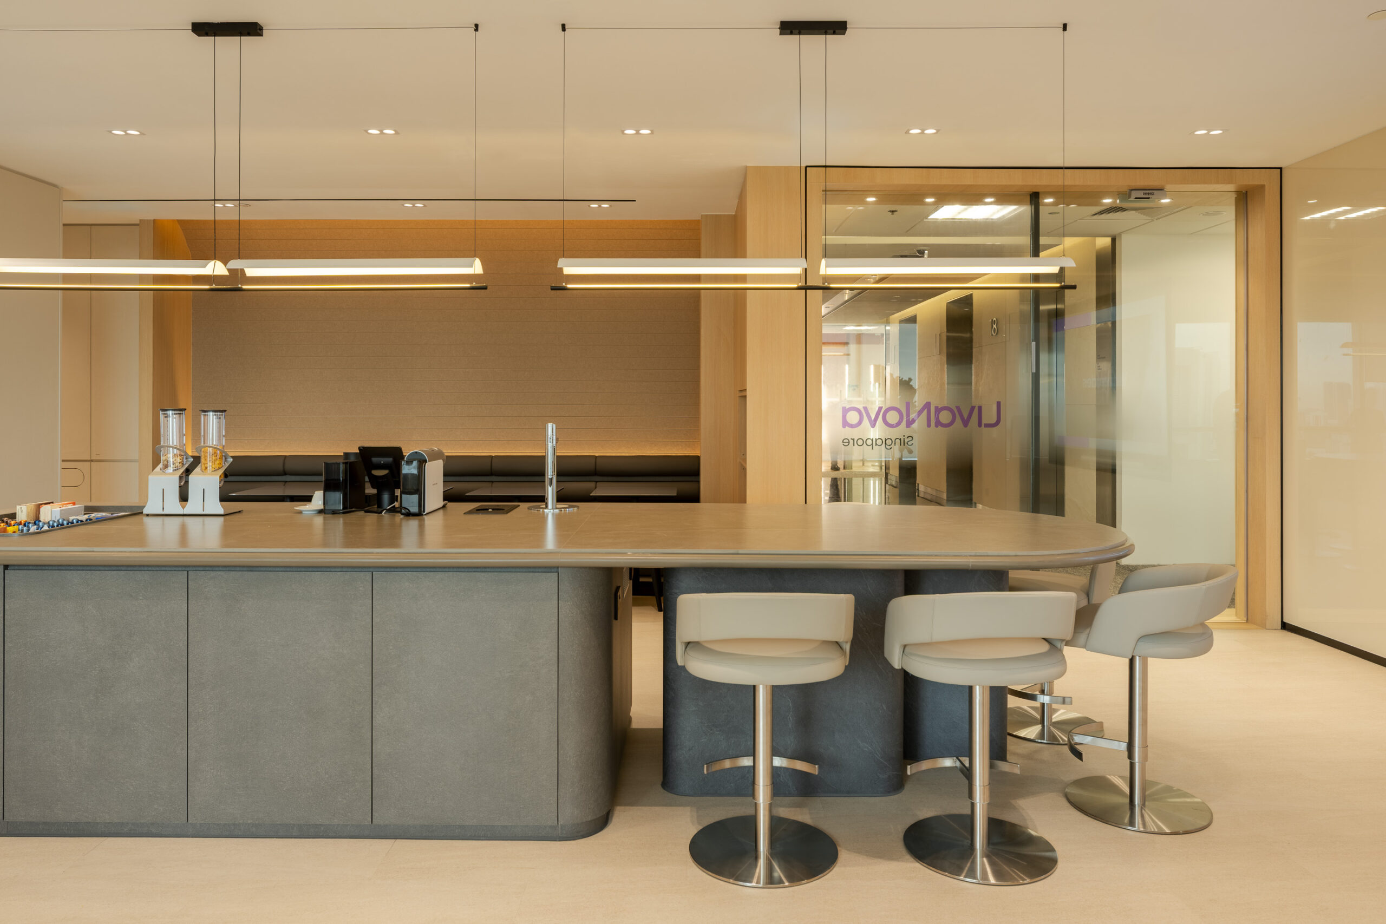
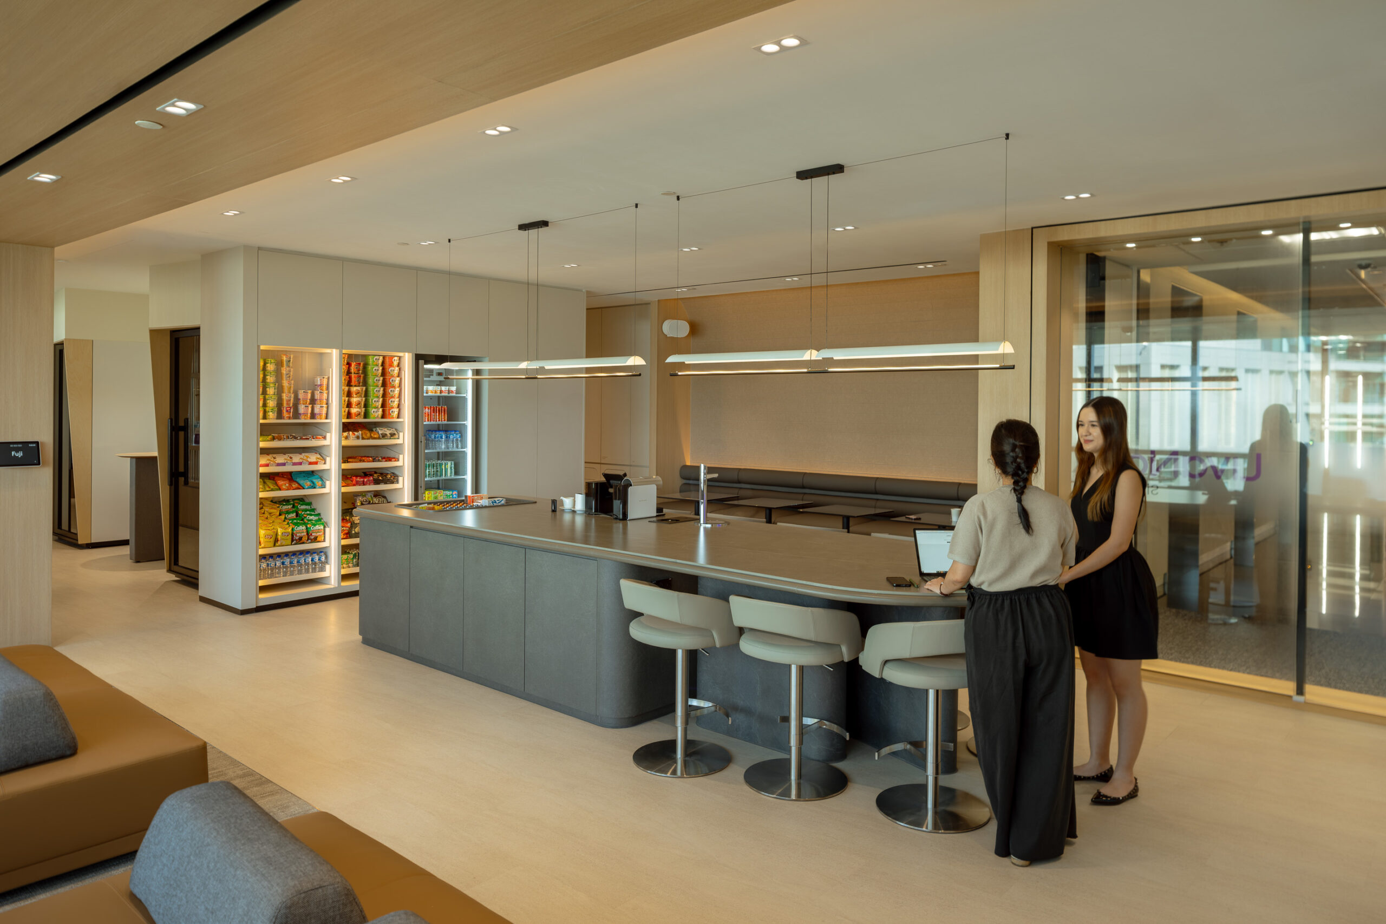
First impressions matter. Rather than greeting employees with a reception desk or security checkpoint, the office opens directly into the Pantry — a warm, café-like space where colleagues gather over coffee. This strategic design choice signals that the office is, first and foremost, a place for people. Not productivity metrics. People.
3. Collaboration by Design, Not Decree
Face-to-face interaction can’t be forced, but it can be invited. By creating approachable, non-intimidating spaces for both structured meetings and spontaneous conversations, the office architecture itself becomes an invitation to engage.
The Open Environment Philosophy
One of the most distinctive qualities of this office is how it doesn’t entirely feel like an office.
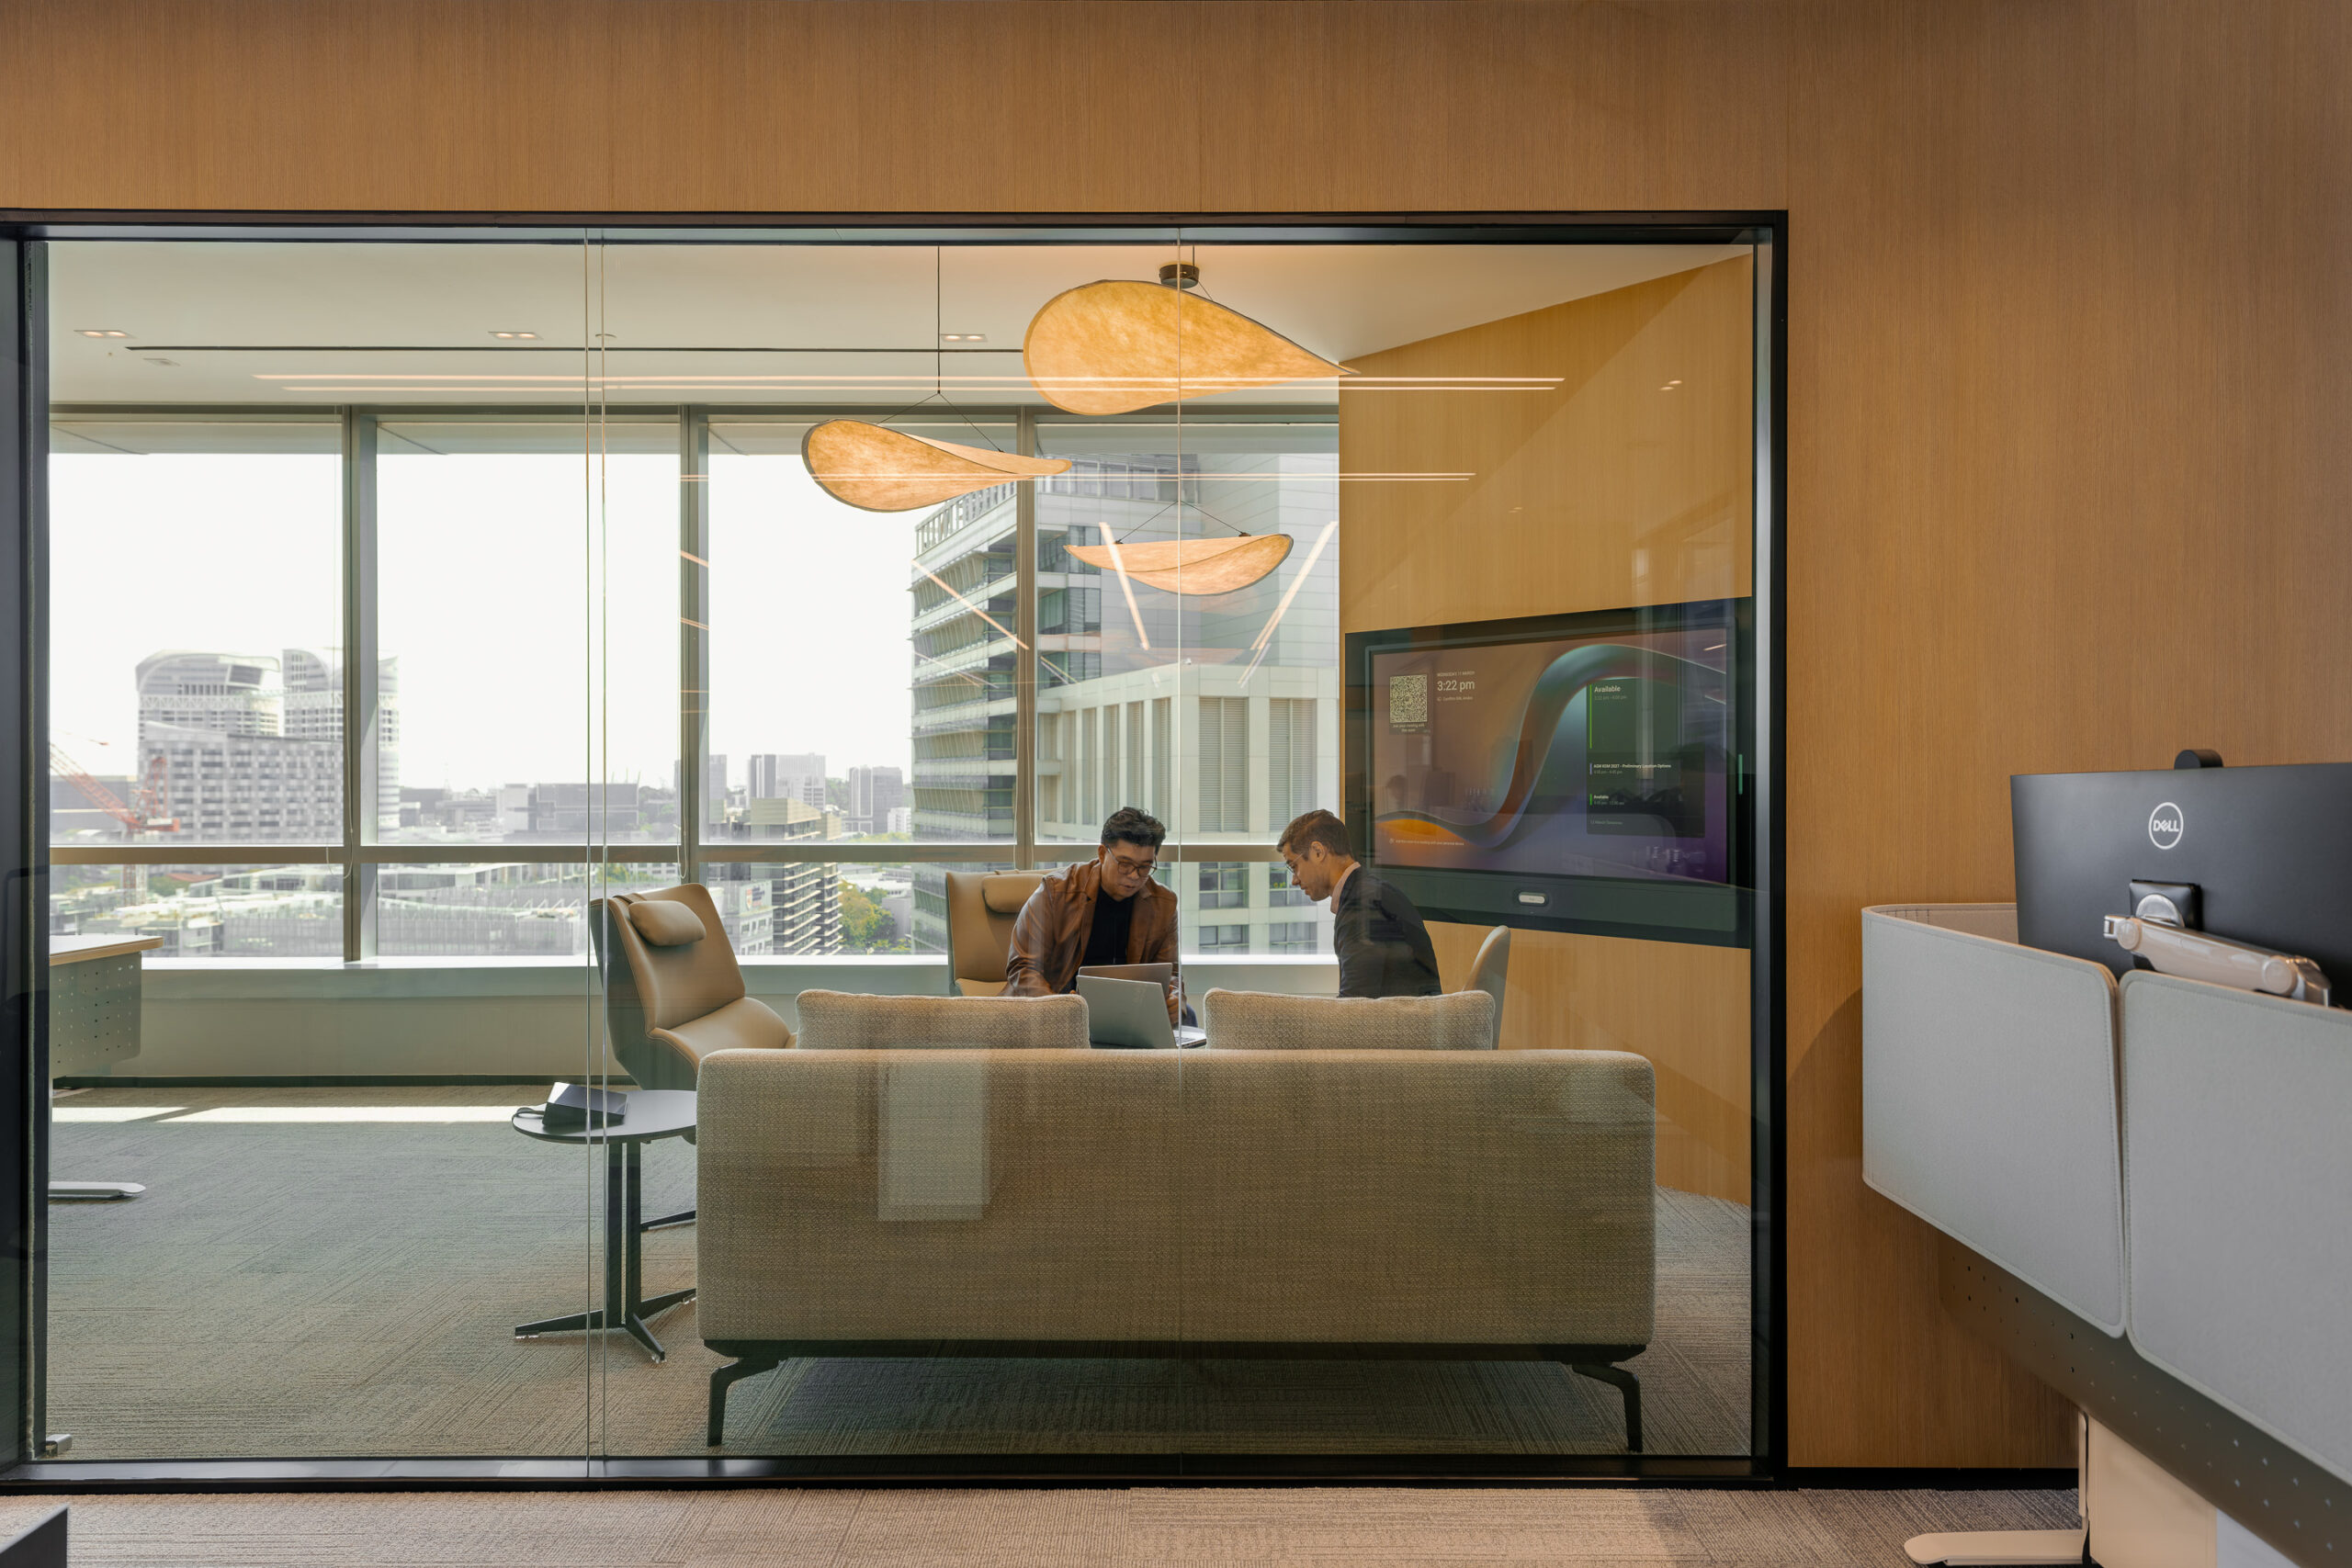
The lounge spaces, in particular, resist categorization — they’re equally suited for focused laptop work, casual brainstorming, or simply sitting with a cup of tea and thinking. We didn’t want to prescribe behavior. Rather, we wanted to create conditions where employees feel trusted to manage their own time and energy. This openness extends to the spatial layout itself. Sightlines are generous. Natural light flows through the space. There’s room to breathe. In contrast to the claustrophobic cubicle farms of previous office eras, this workspace feels expansive and human-scaled.
Key Spaces and Design Features
The Pantry: Where the Day Begins
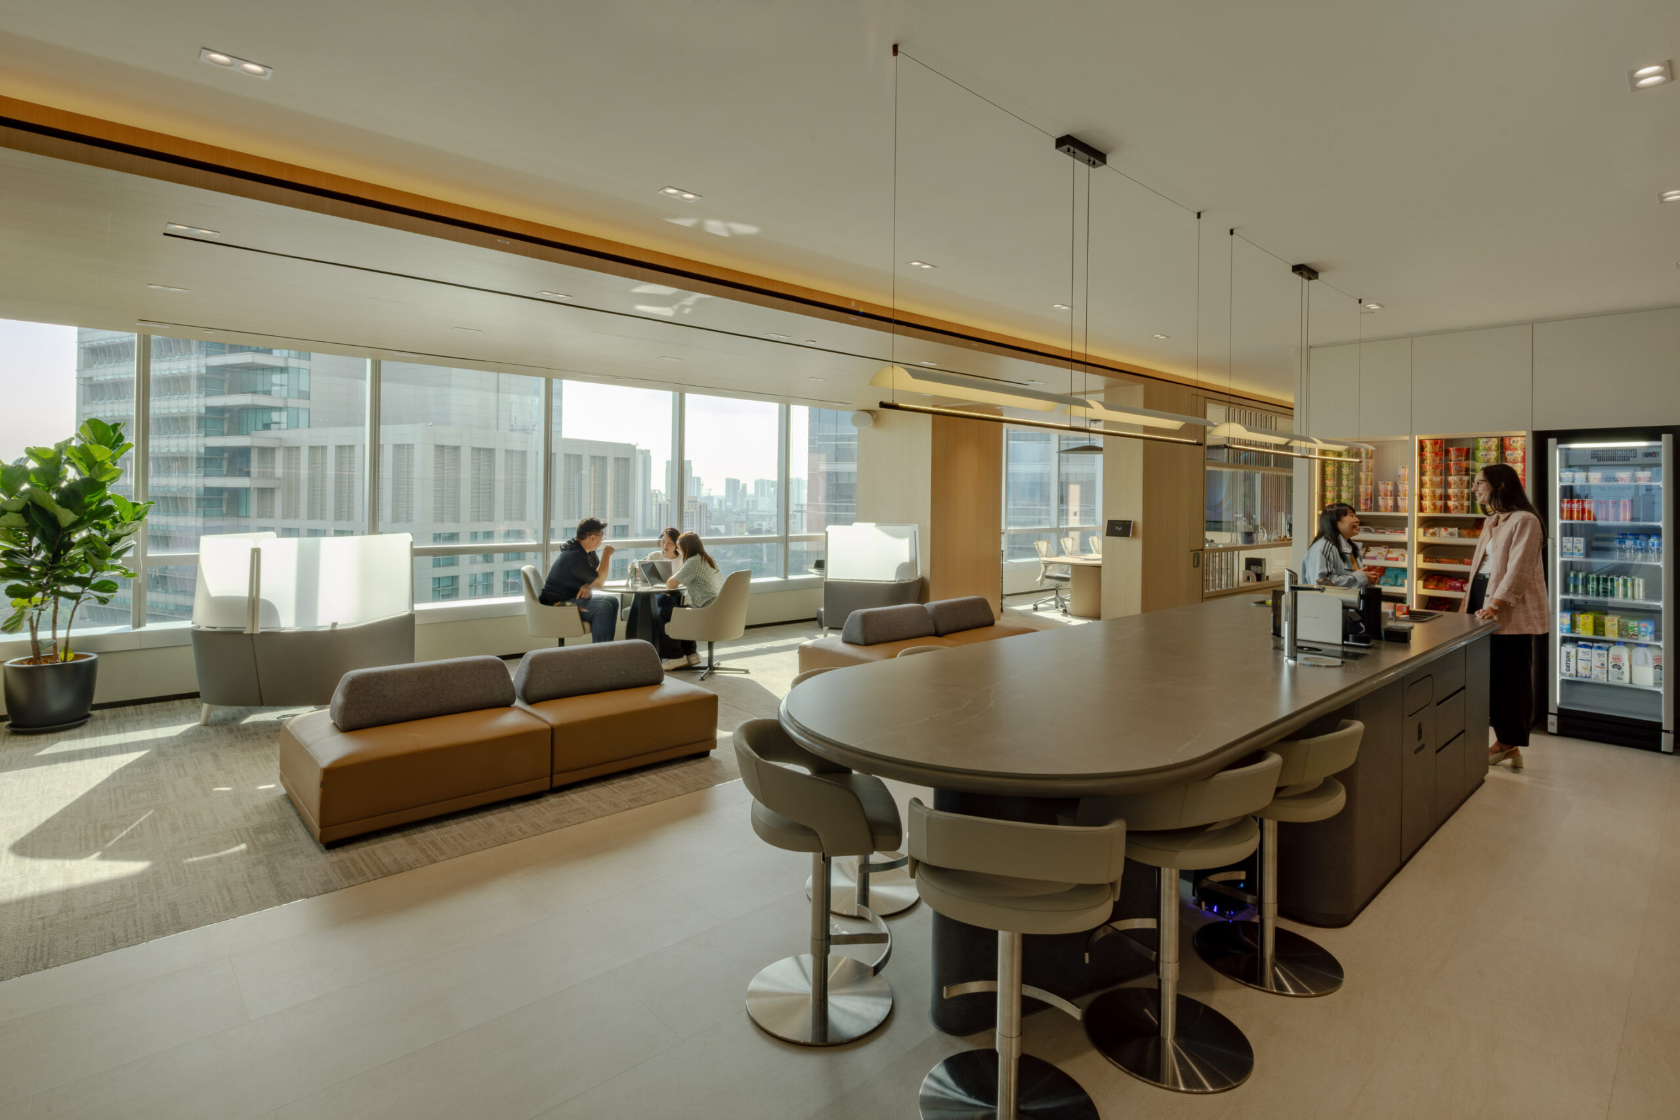
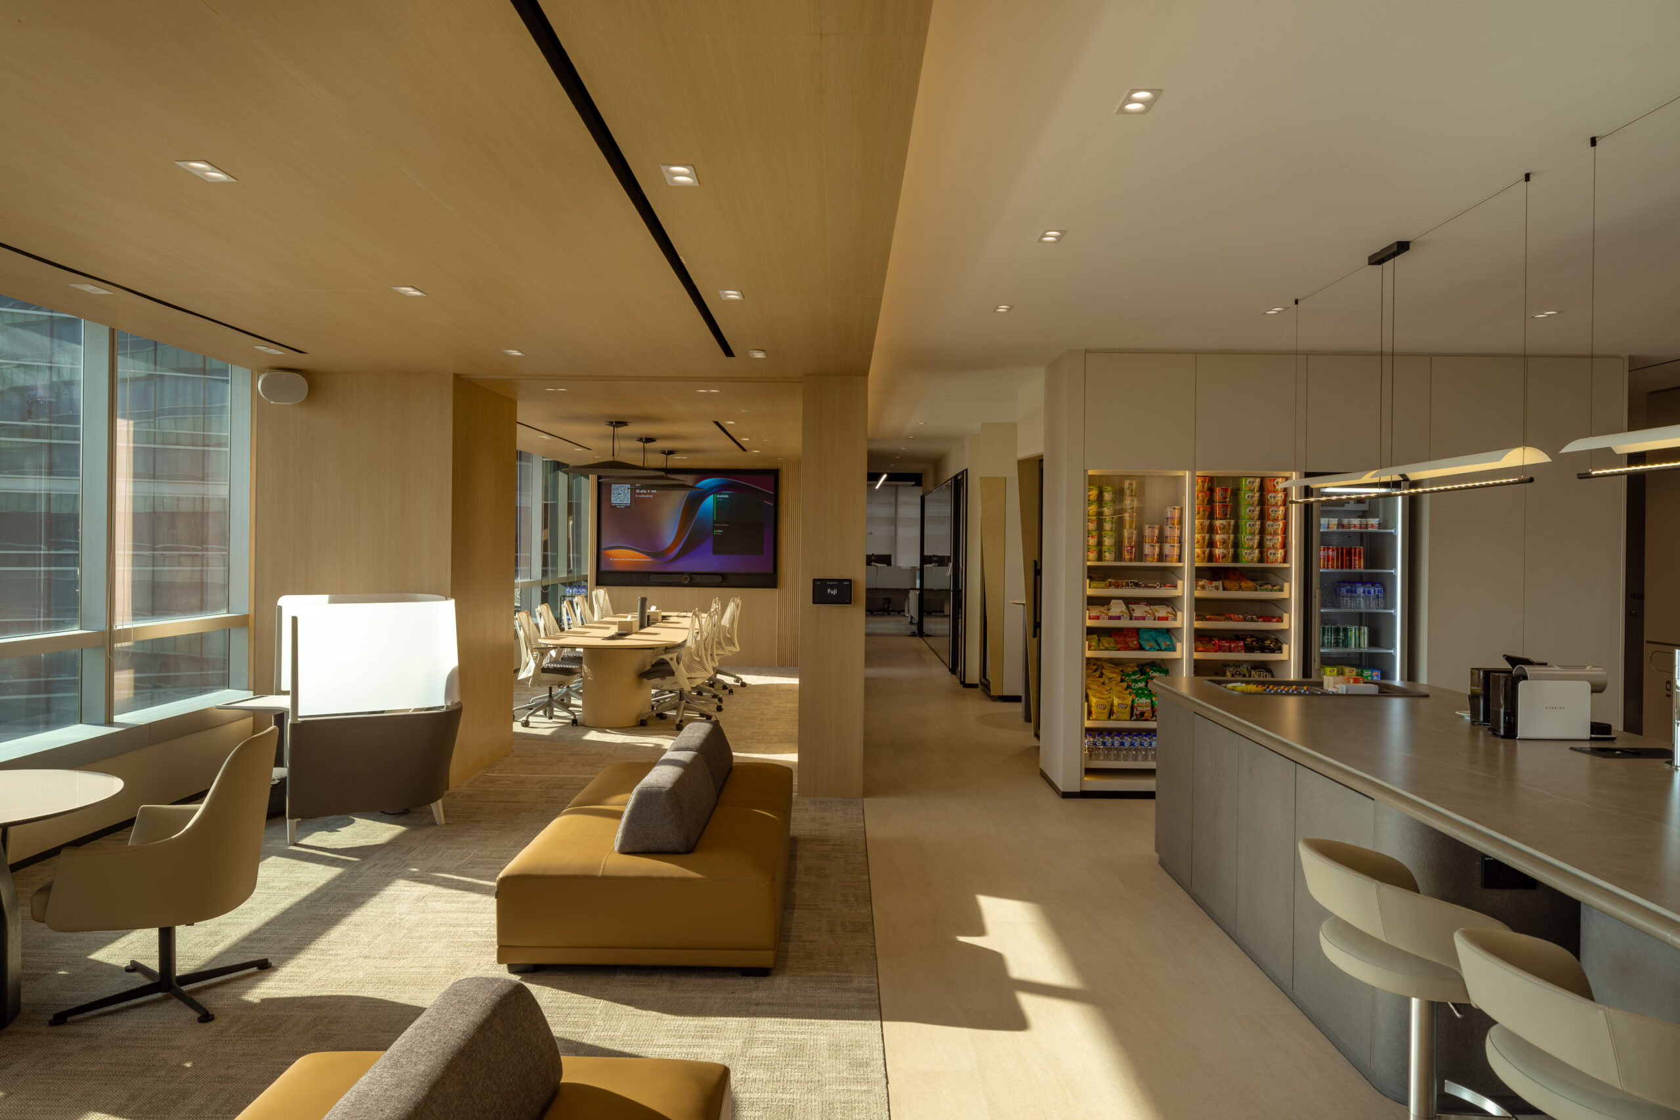
The Pantry sits at the threshold of the office and is the first thing you encounter when you step out of the lift, as their office is located right next to the lift lobby. By intentionally positioning this social heart at the entrance, we created a ritual: arriving at work means being greeted by the warm hum of conversation, the scent of fresh coffee, the sight of colleagues already settled in — vastly different to the sterile “swipe in and sit down” experience of traditional offices.
The space functions as:
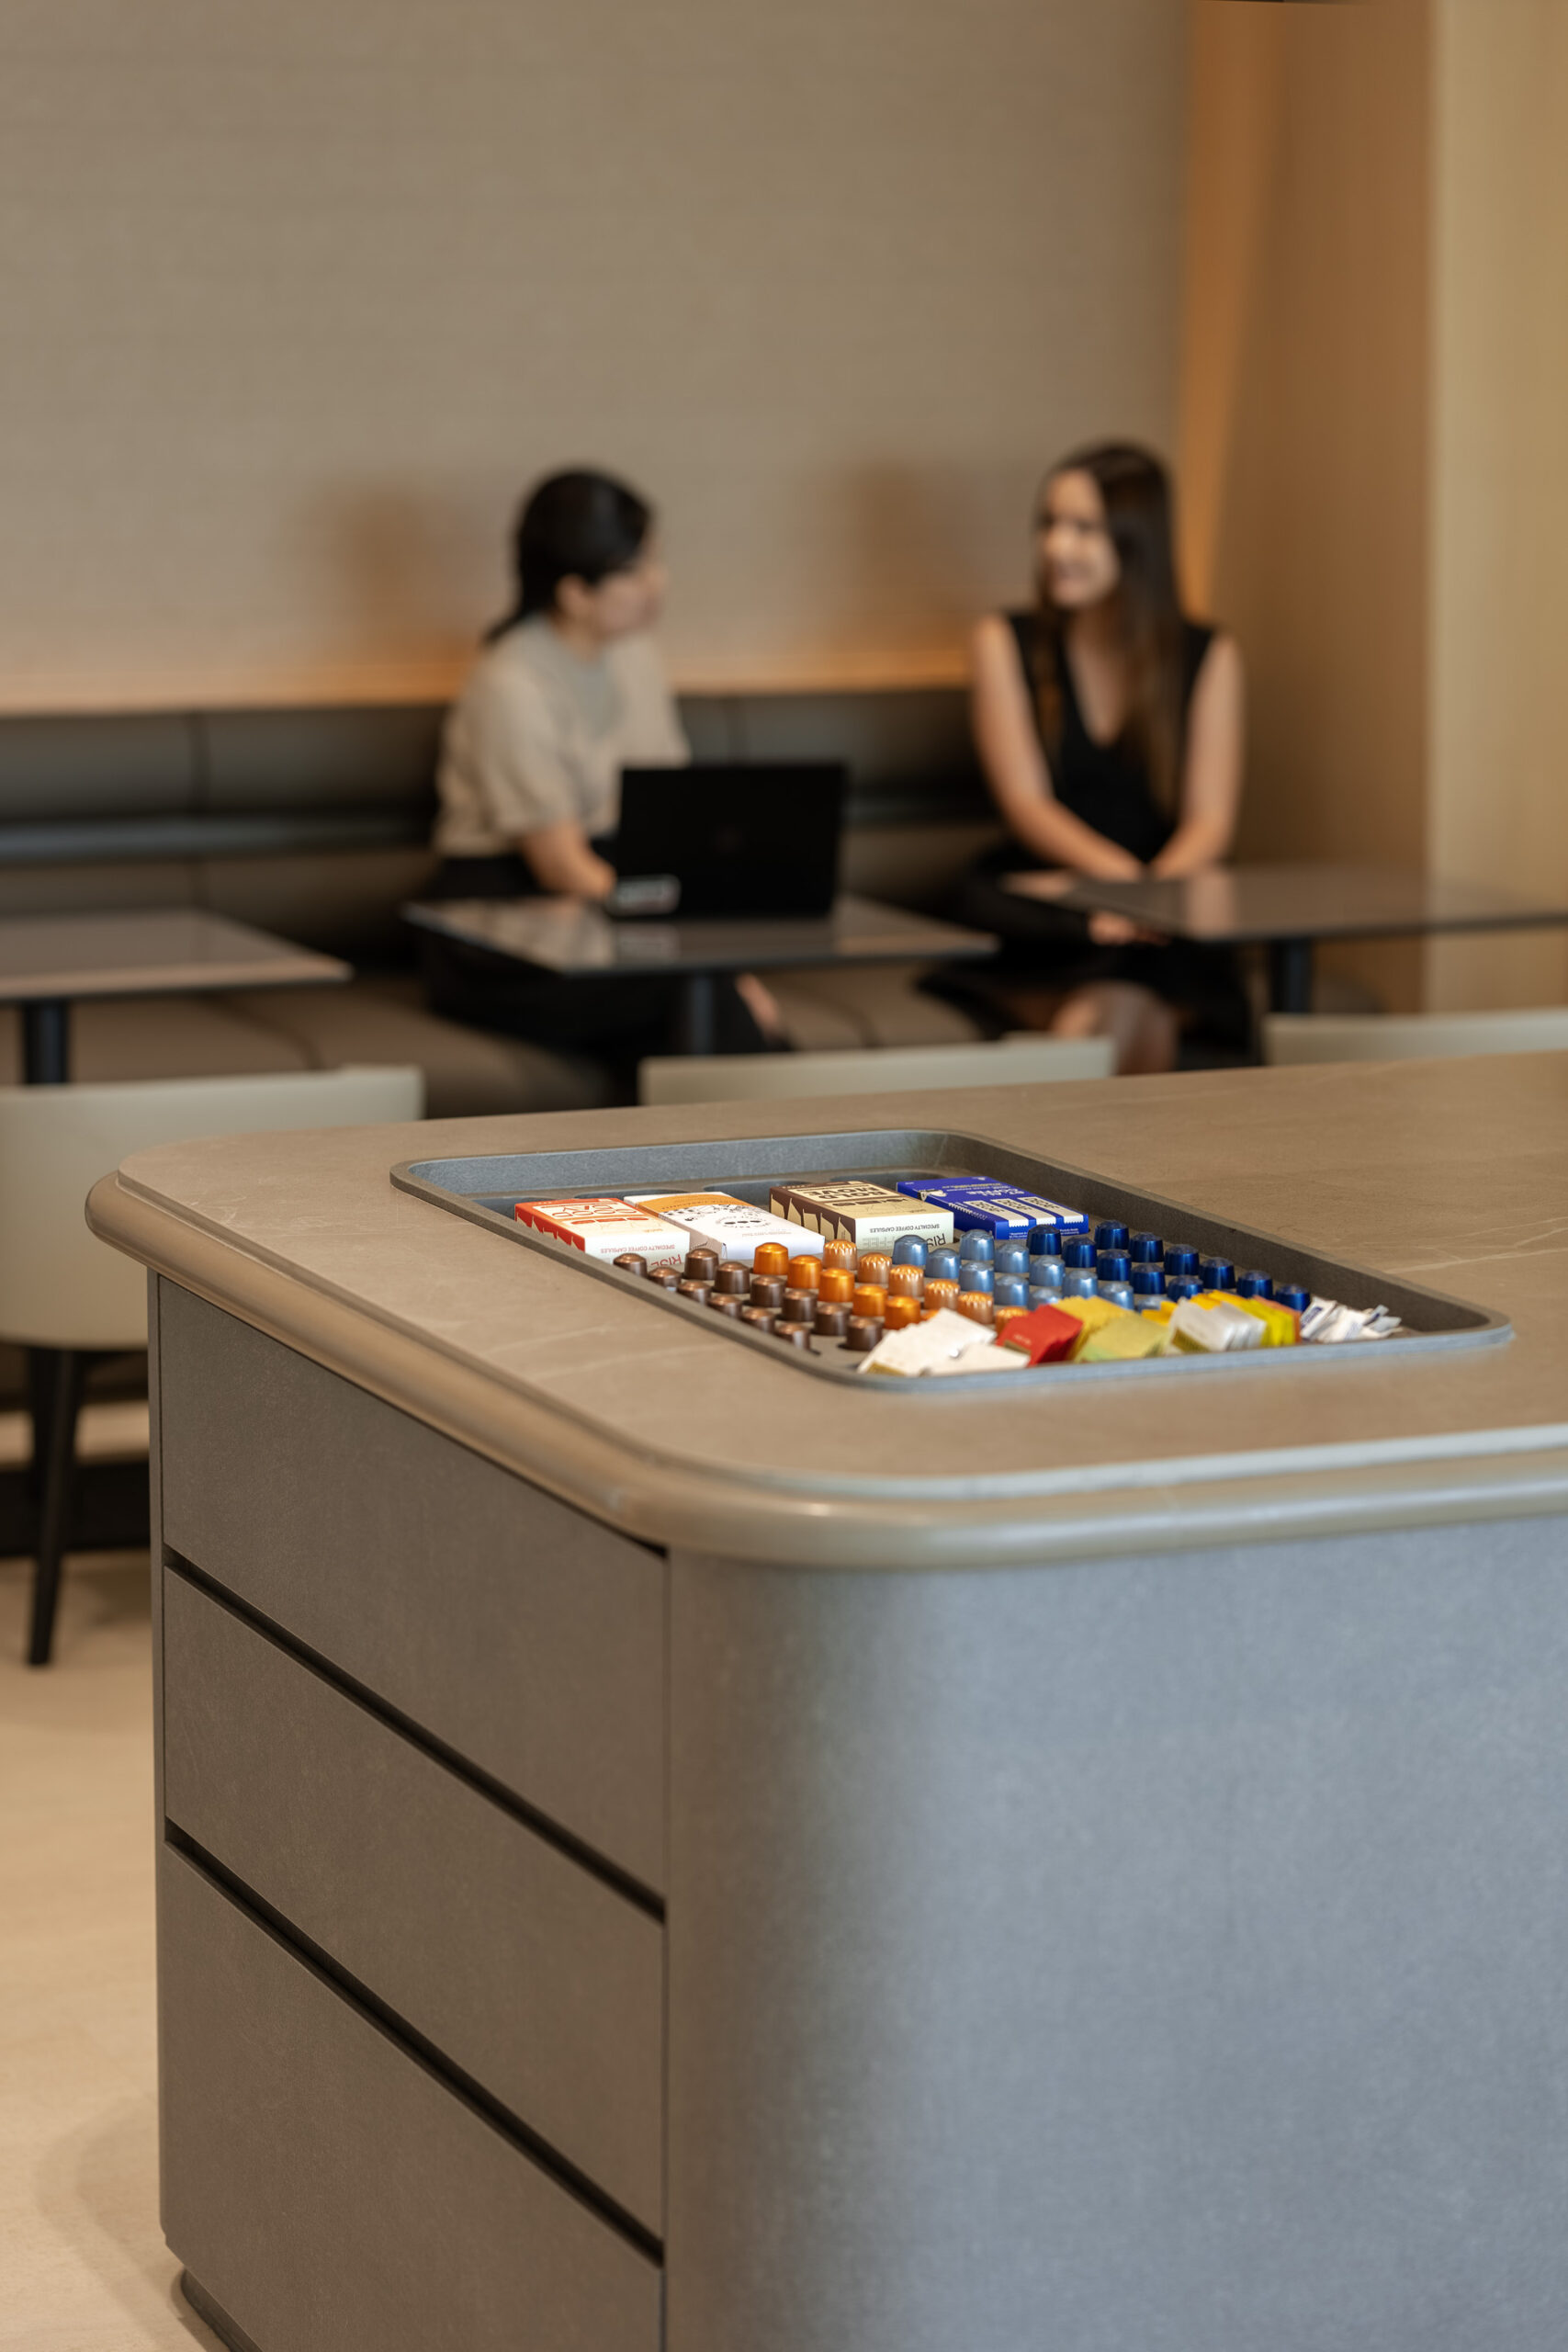
A café-style working area with a number of formal and informal seating options
An intimate meeting zone for small group discussions that don’t require the formality of a boardroom
A hub for recharging, fully stocked with refreshments, snacks, and a coffee machine that has quickly become a team favorite
The Pantry isn’t just functional, and LivaNova’s investment in quality amenities signals care for employee well-being, making the office feel less like a workplace and more like a second home.
Activity-Based Working: A Space for Every Mode
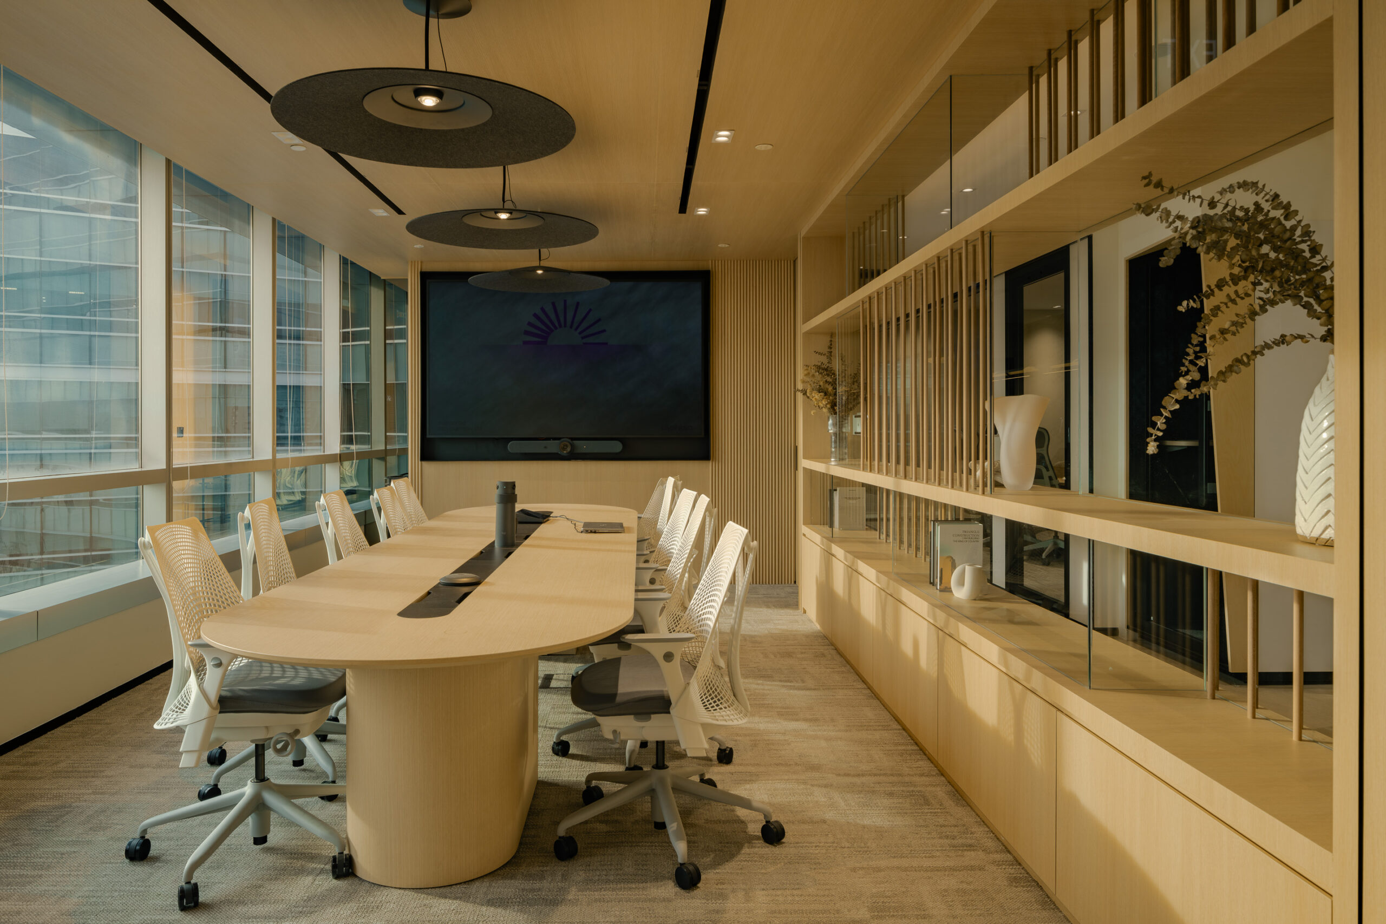
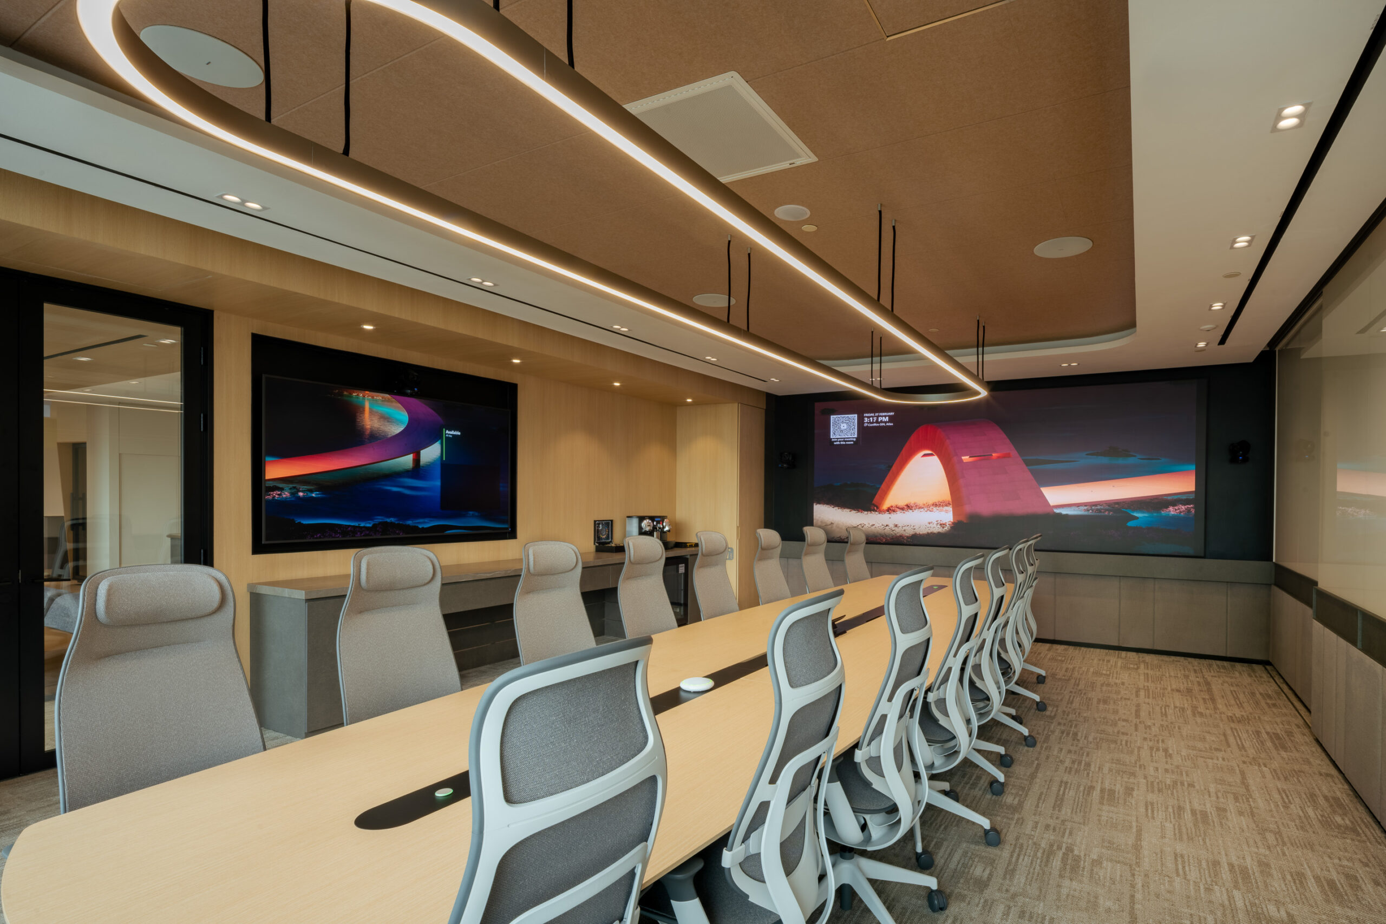
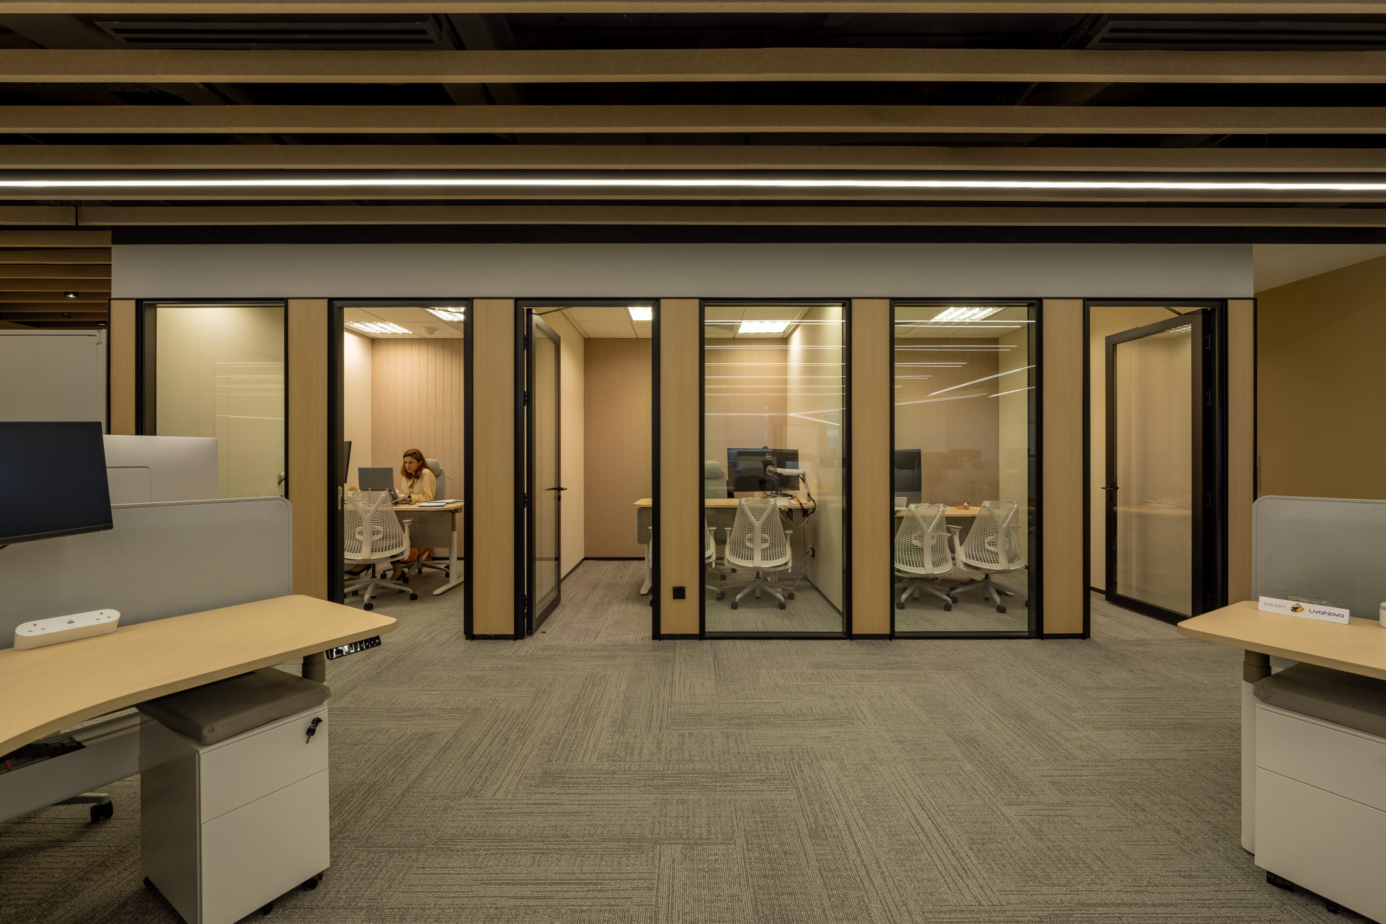
Modern work demands flexibility. We designed the office to support the full spectrum of work modes employees cycle through daily: for deep focus, collaboration, quick discussions, and functional comfort. When not in use, even the senior management's offices can be booked for team meetings, allowing greater flexibility of spaces and ensuring spaces are open for all.
Impact & Outcomes
The success of a workplace isn’t measured in square footage or furniture specifications; it is measured in how people use it and whether they want to be there. As the office only opened in early 2026, we’re still observing to see how the employees respond to the space. What we’re hoping to see in the coming months would be:
- Increased face-to-face interaction as the Pantry and lounge spaces become natural gathering points throughout the day
- More efficient use of meeting rooms as employees have clear alternatives (Brody Pods, acoustic booths, standing huddles) for tasks that don’t require formal bookings
- Stronger cross-functional collaboration enabled by the variety of meeting spaces designed for different group sizes and interaction styles
- Improved employee sentiment around returning to office particularly among those who had previously preferred remote work
Most of all, we look forward to seeing the office become what it was designed to be: a place that earns people’s presence, rather than demanding it.
Reflections
Designing this office required us to constantly return to a central question: What makes a space feel human? While beauty matters, it is not about aesthetics alone, and while generosity counts, it is not simply about the amount of amenities offered in a space. It is about legibility and usability. The first challenge we faced was to ensure that the employees could step into the space and understand intuitively how to use it.
The concept of permission is another vital layer of consideration. Especially in a workspace setting, it was a challenge to design the space that would not signal and enforce compliance, but rather, invite exploration and openness. For LivaNova, our solution meant rejecting the one-size-fits-all open office model in favor of intentional variety. This translated into us putting the social heart of the office — the Pantry — at the very front, as a statement of values. It also meant investing in quality furniture, technology, and amenities not as perks, but as infrastructure for well-being.
The result is a workplace that feels less like a corporate mandate and more like a thoughtfully designed home — one that accommodates the full complexity of how people actually work, connect, and recharge.
For further questions regarding this project, please feel free to reach out to hello@theafternaut.com for more information.
 Zero One Tech Festival 2018

The Afternaut Group Pte Ltd. 2024