MBER Co-Living Serviced Residences
Client / Aw & Sons Capital
Sector / Residential/Hospitality
Service / Experience Design, Spatial Design
MBER is a co-living and serviced residence at Teck Chye Terrace that stands on the former grounds of Lim Tua Tow Market. The market was once part of the everyday rhythm of the neighbourhood, where people came for food and groceries, but also encountered familiar faces, exchanged conversations and participated in the ordinary social life of the area. For a new development that occupies a site that already means something to the people around it, there is another question worth considering: what should it carry forward?
Background
MBER accommodates contemporary urban living through a mix of co-dwelling and serviced residences, alongside spaces for work, wellness and gathering. Yet MBER does not position itself as a clean break from what came before. Instead, it describes the development as a continuation of the site’s story, carrying the energy and spirit of the former market into a new chapter.
For us, that became an important starting point for thinking about the experience of MBER. Rather than attempting to recreate what the market looked like, we were interested in the qualities that made it a meaningful part of the neighbourhood in the first place, and how some of those qualities might find new expressions within a very different way of living.
What Does a Marketplace Have To Do With Modern Living?
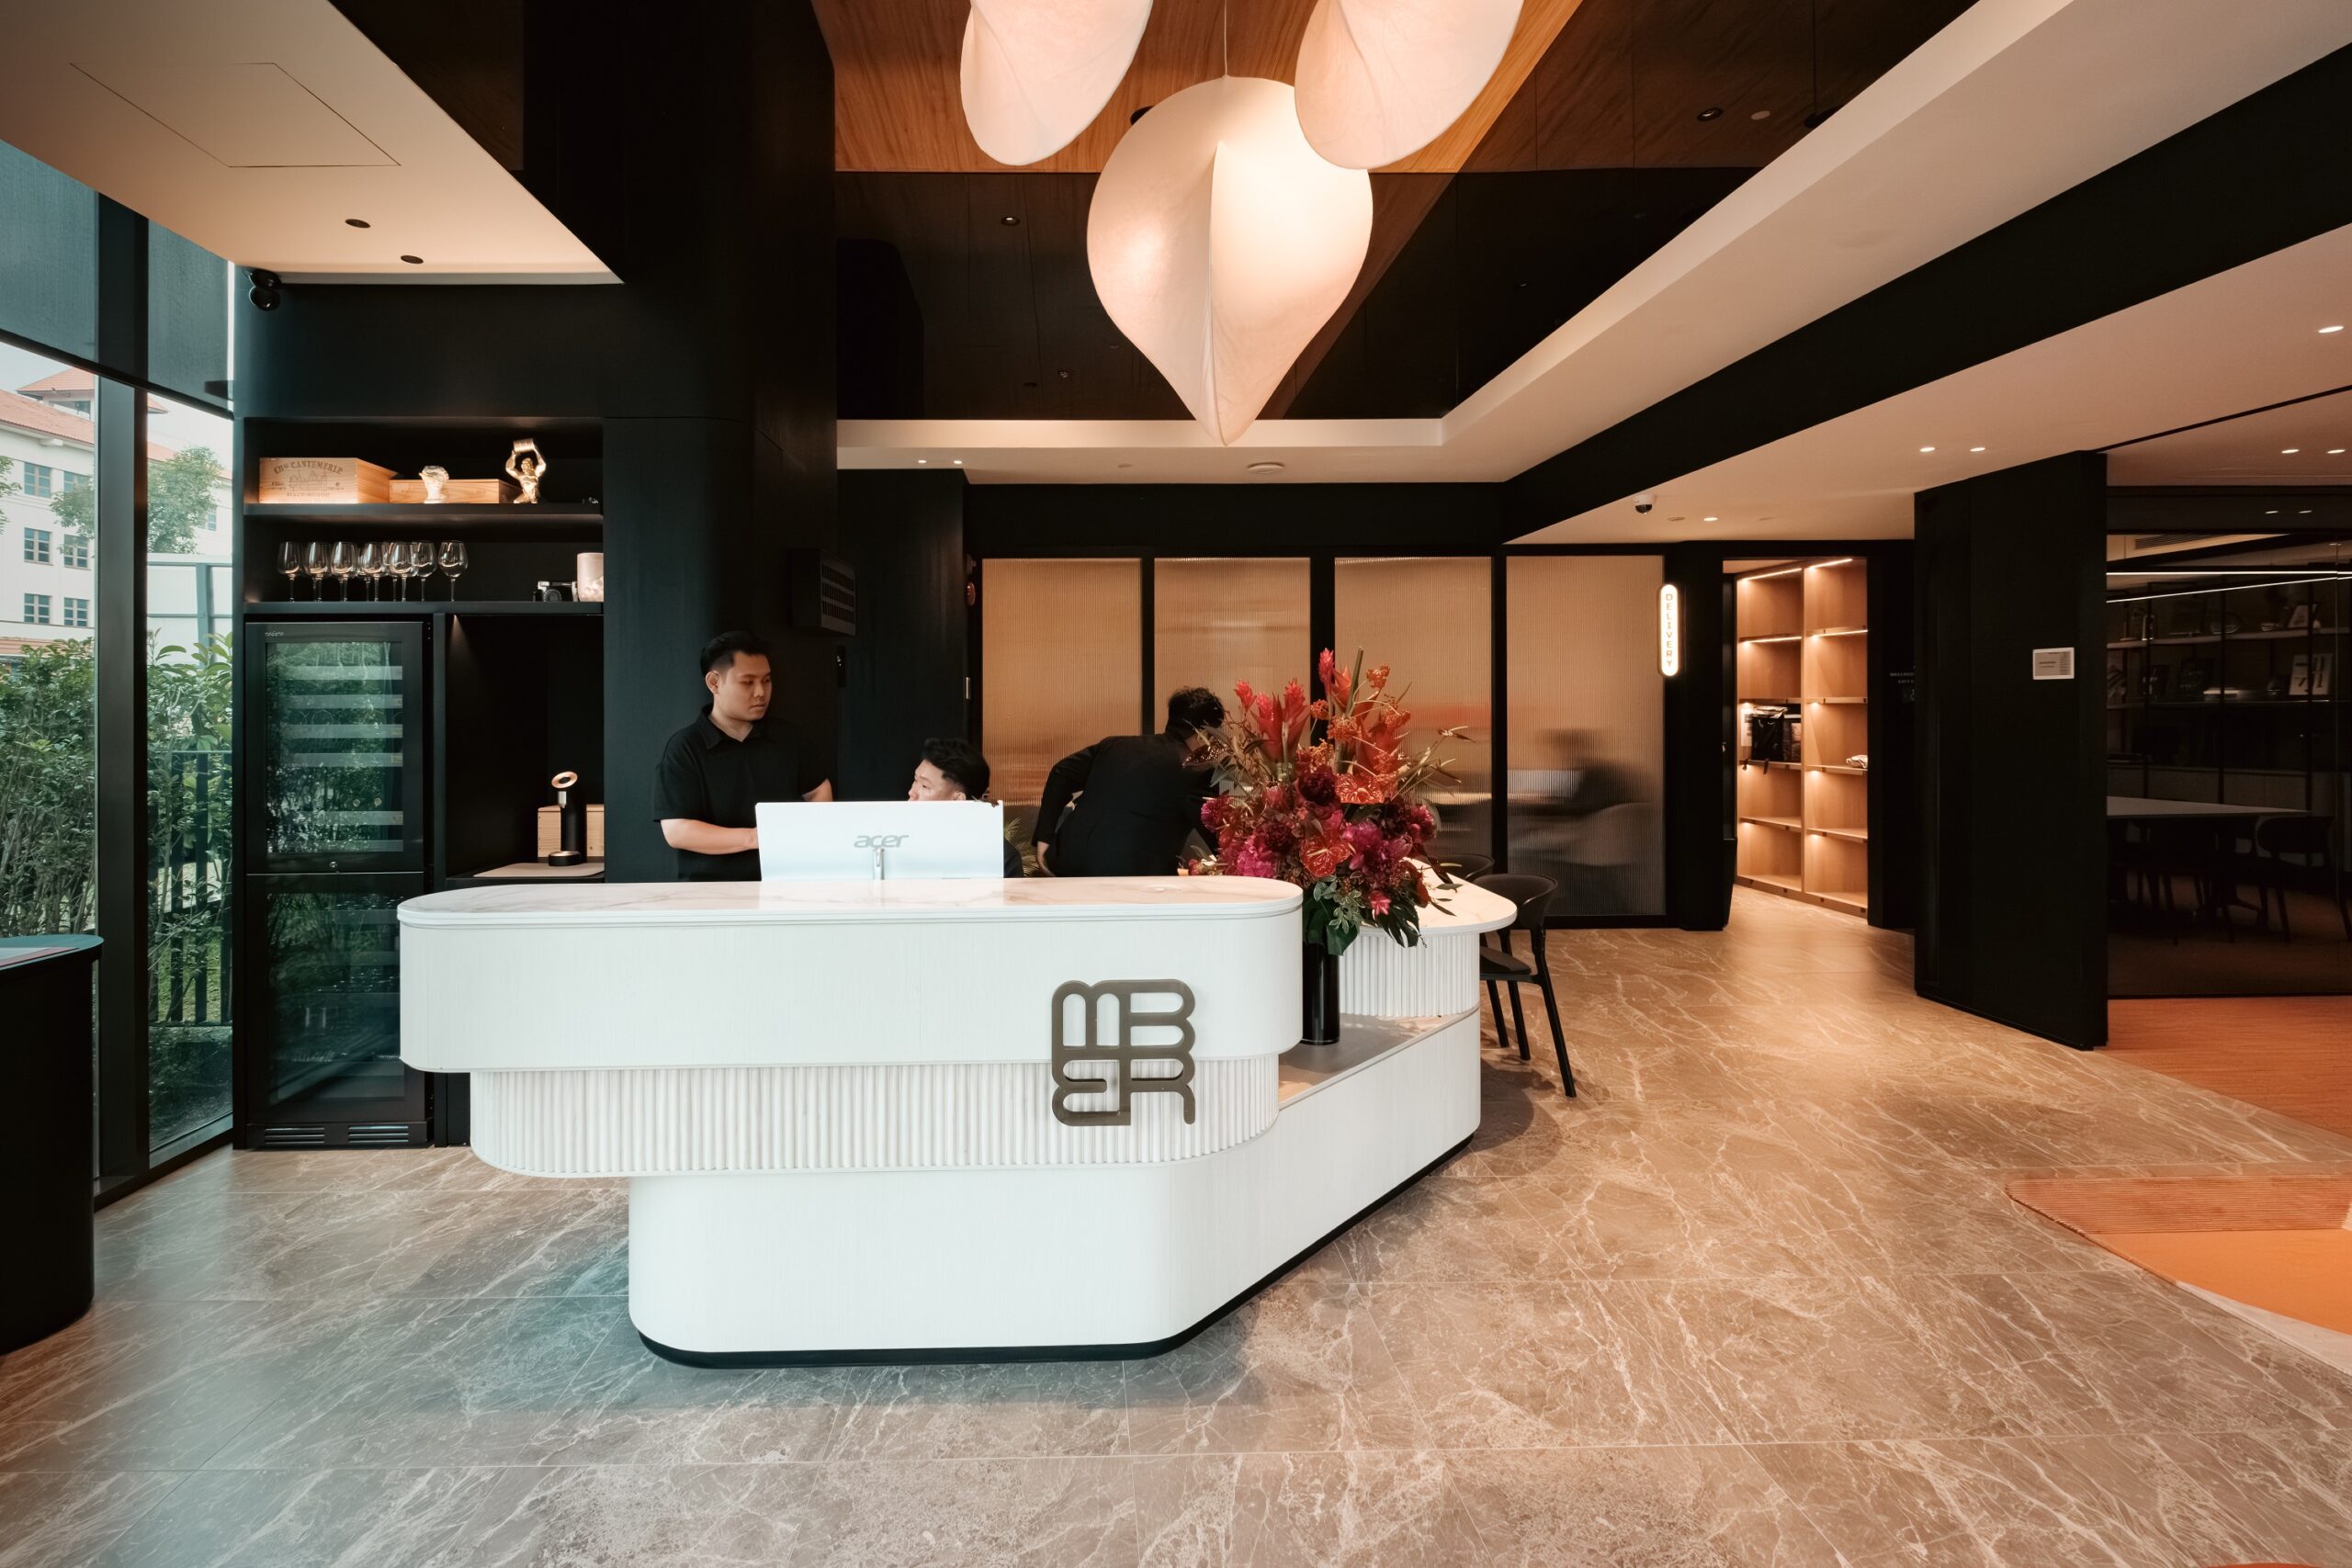
The connection to the former market is perhaps clearest on the ground floor. A traditional market is rarely experienced as a singular-purpose destination. People might arrive to buy something, but along the way they see familiar faces, stop for food, exchange a few words with someone or simply observe the activity around them. Different routines overlap within the same place, often without much planning.
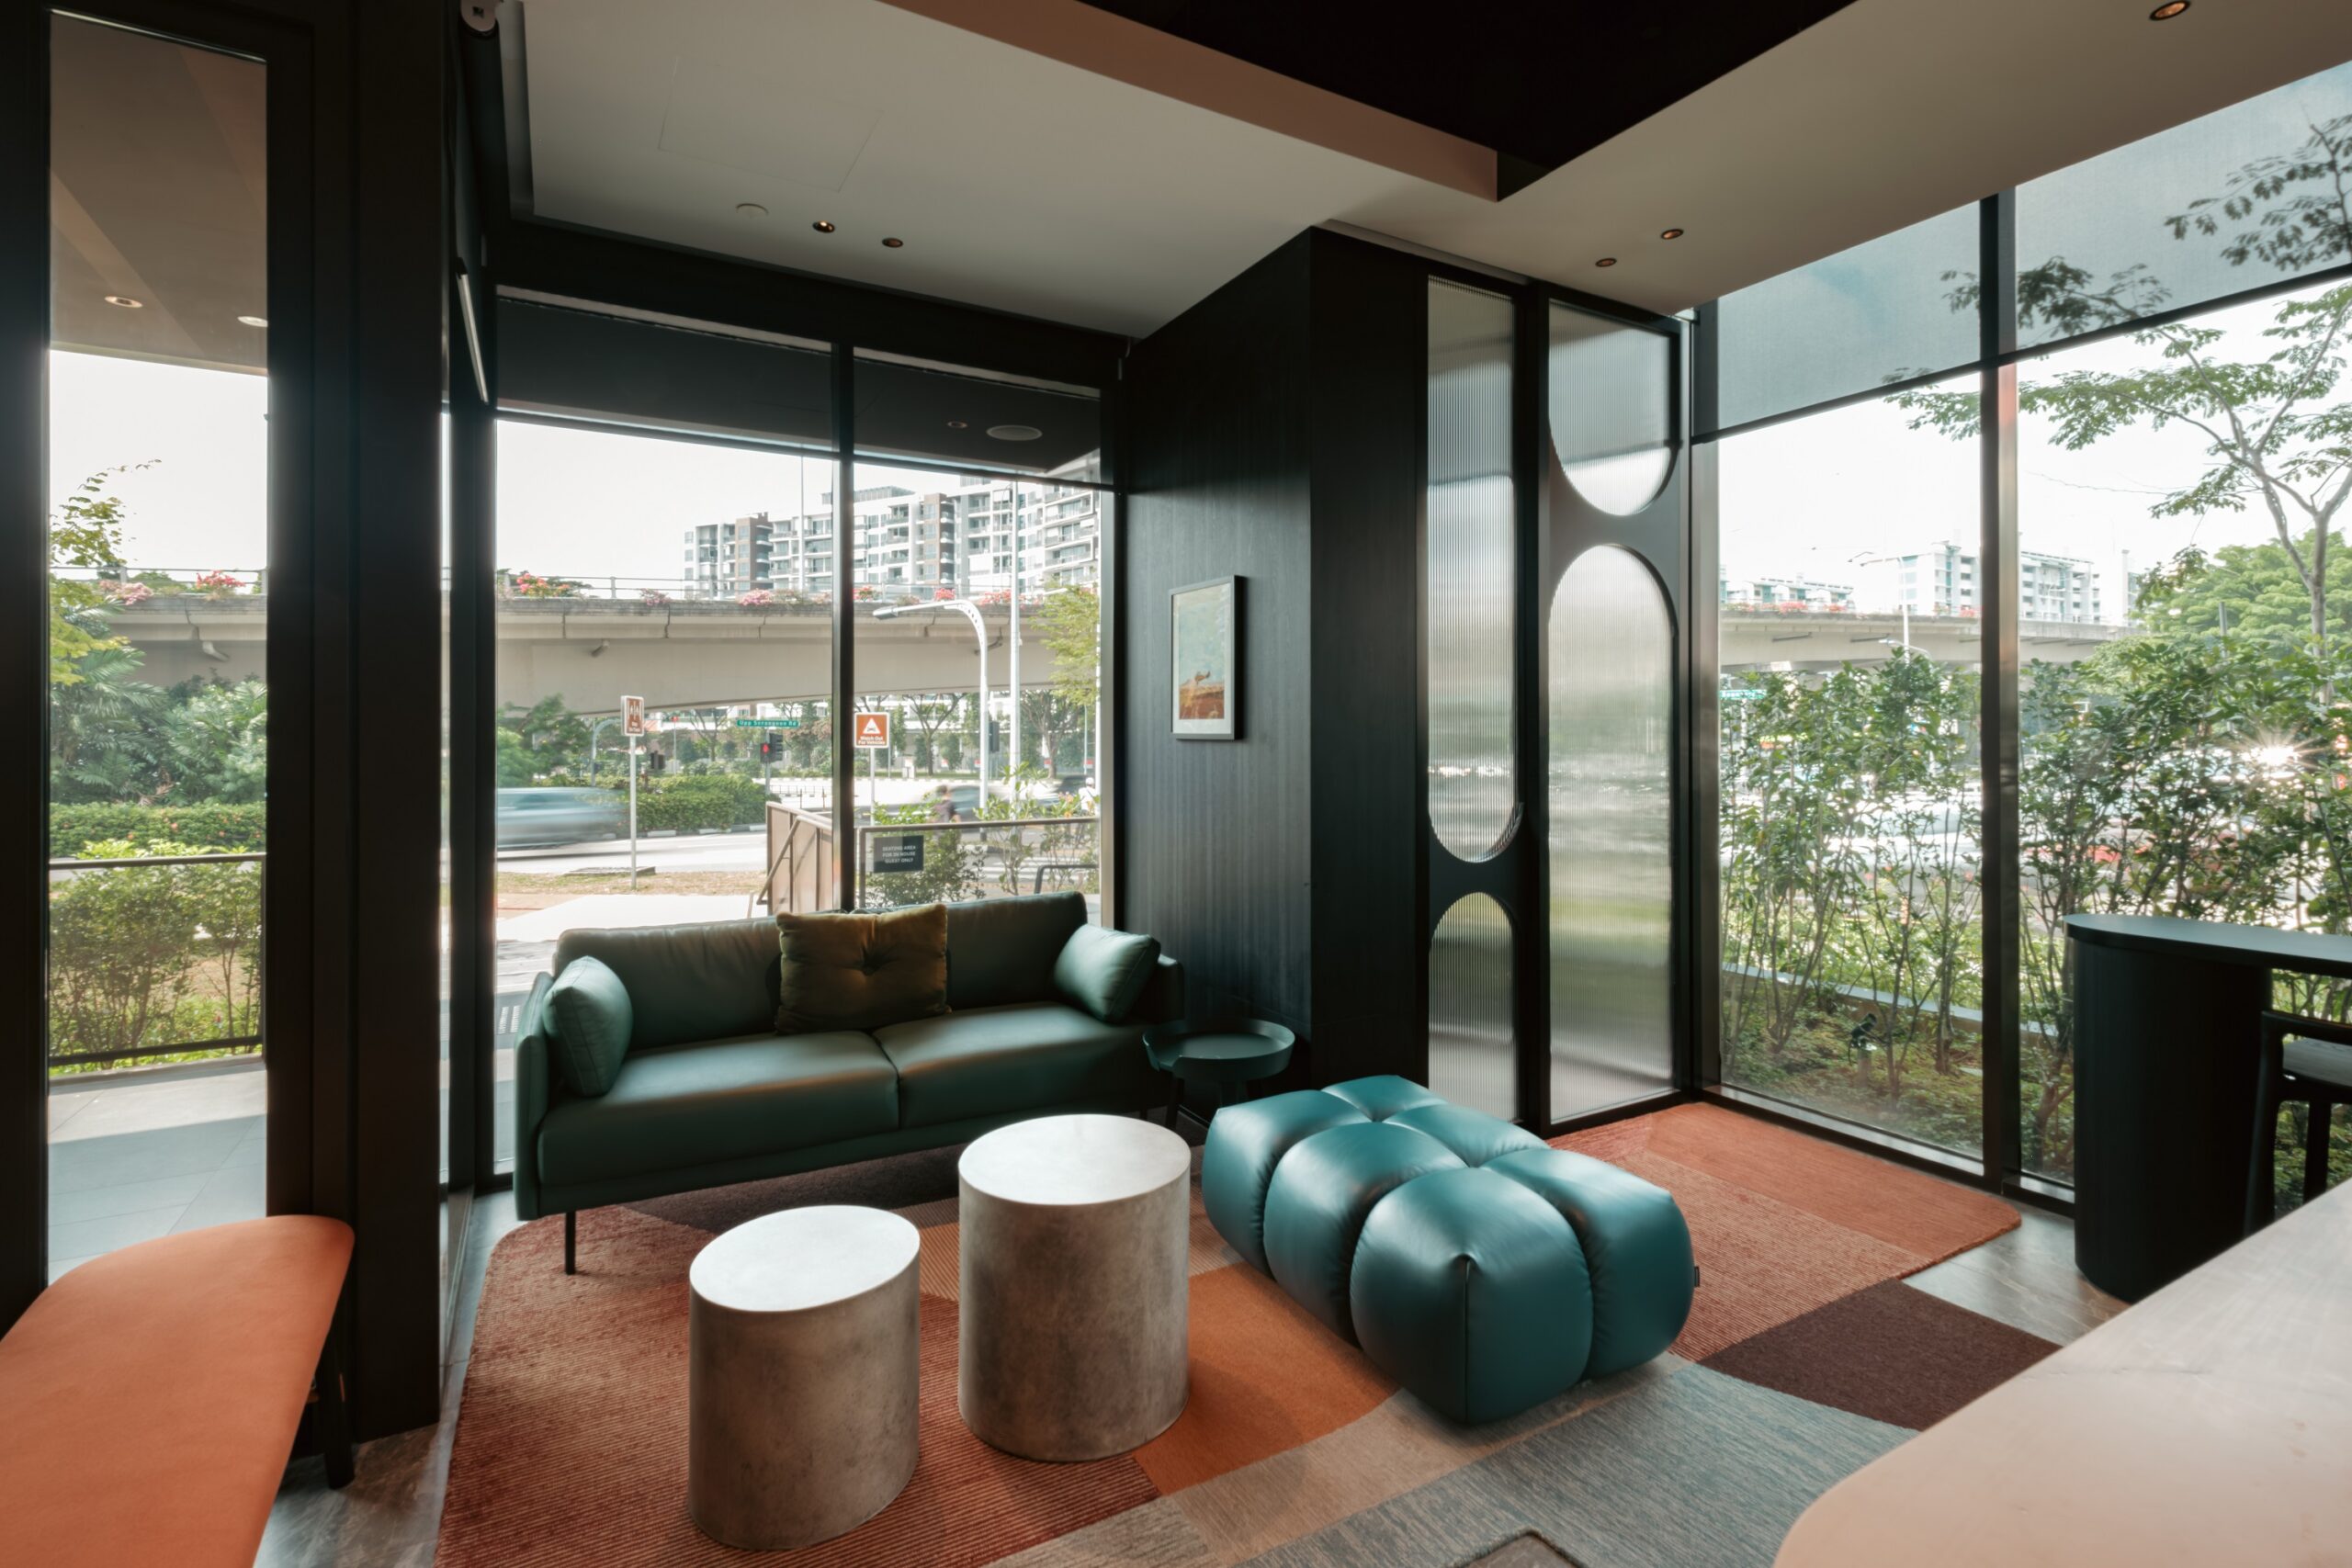
We took cues from this quality when considering MBER’s ground floor. Conceived as the building’s most outward-facing area, it remains closely connected to the surrounding greenery, roads and streetscape. The spaces here support residents and members, but some can also accommodate external uses. Importantly, they were planned with enough versatility to operate independently for smaller activities or come together when larger gatherings require more room.
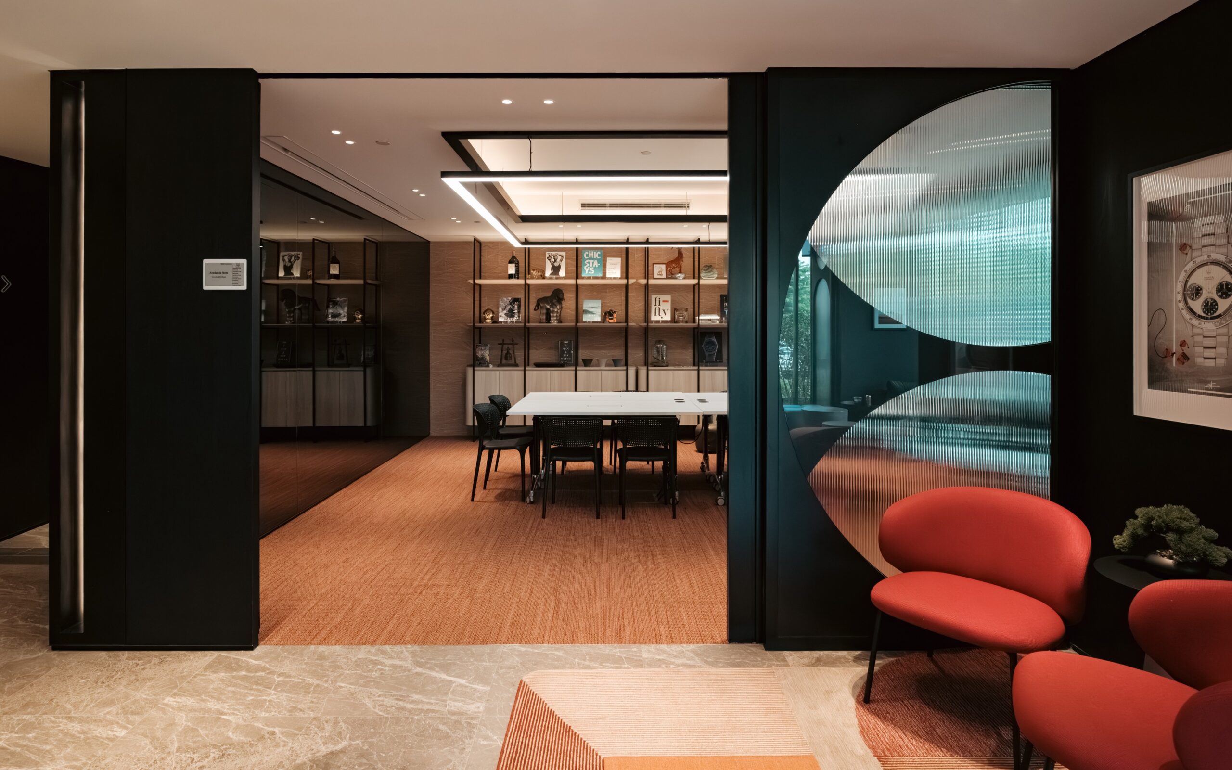
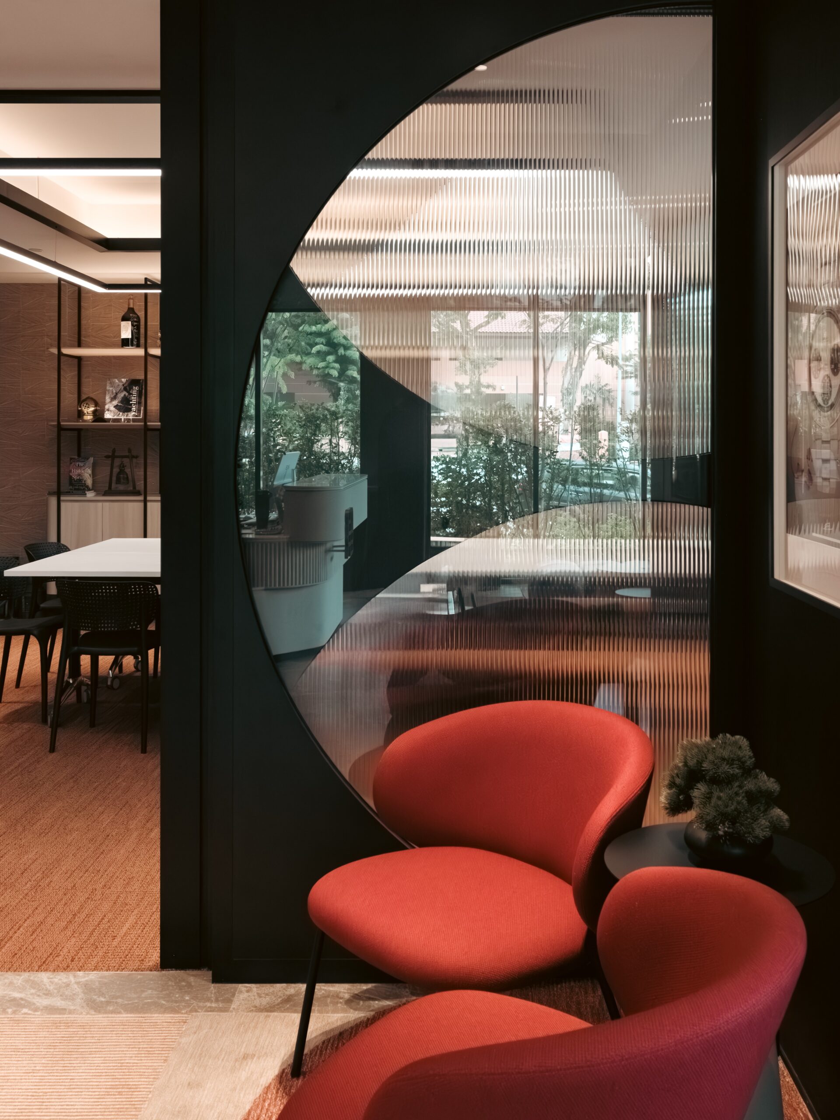
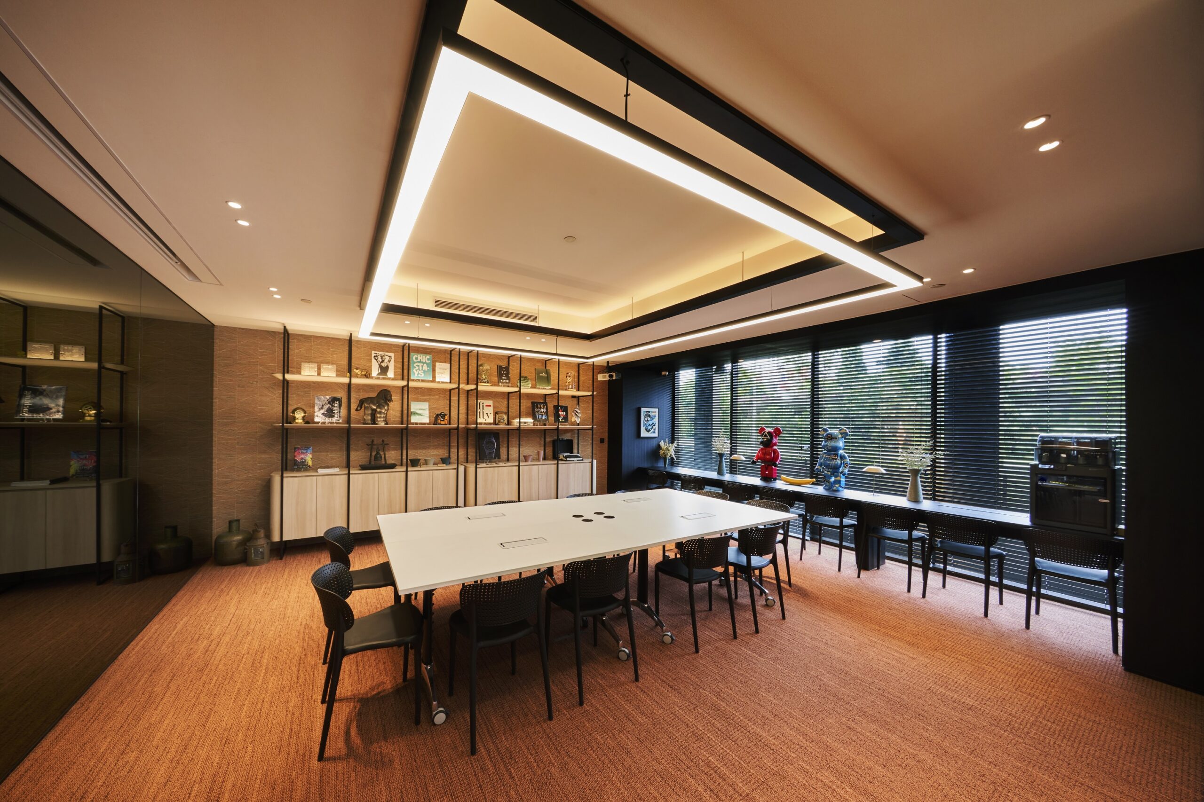
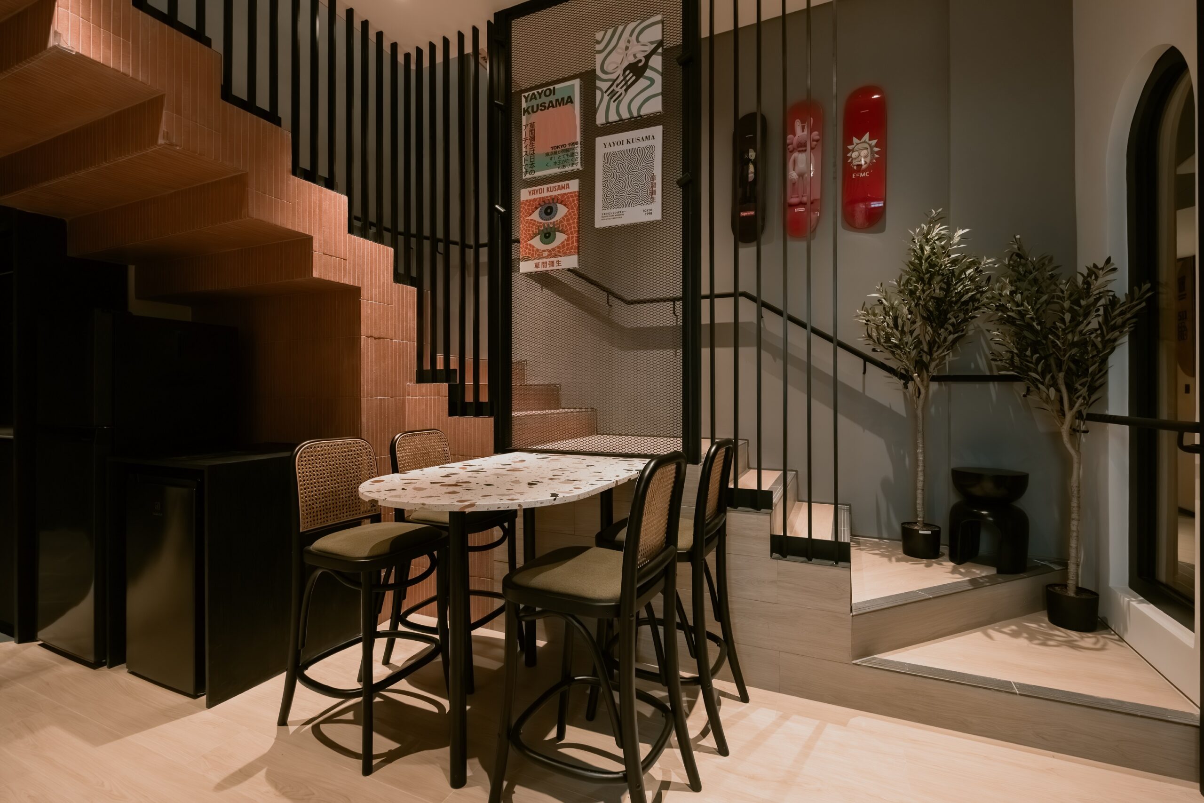
The relationship with the site’s past is also expressed through material choices. Brick and terracotta tones reference materials historically associated with the older buildings and shophouses of the area, but they are incorporated into a contemporary interior rather than used to reconstruct what previously existed.
MBER describes a similar approach to the building more broadly, where nostalgic references such as brick, slate and terracotta are reinterpreted alongside bold lines, high ceilings and natural light. The intention, then, was not to make a new building look old. The site’s history provided a vocabulary from which something contemporary could be developed.
Many Ways of Living Under One Roof
Again drawing from the qualities of the former market, we looked to the variety it once accommodated as a reference for how MBER itself could function. Markets naturally bring different stalls, activities, personalities and reasons for visiting together within a larger whole. MBER similarly needed to accommodate different ways of using and experiencing the building, from co-dwelling residents and serviced-residence guests to members and visitors using the facilities downstairs.
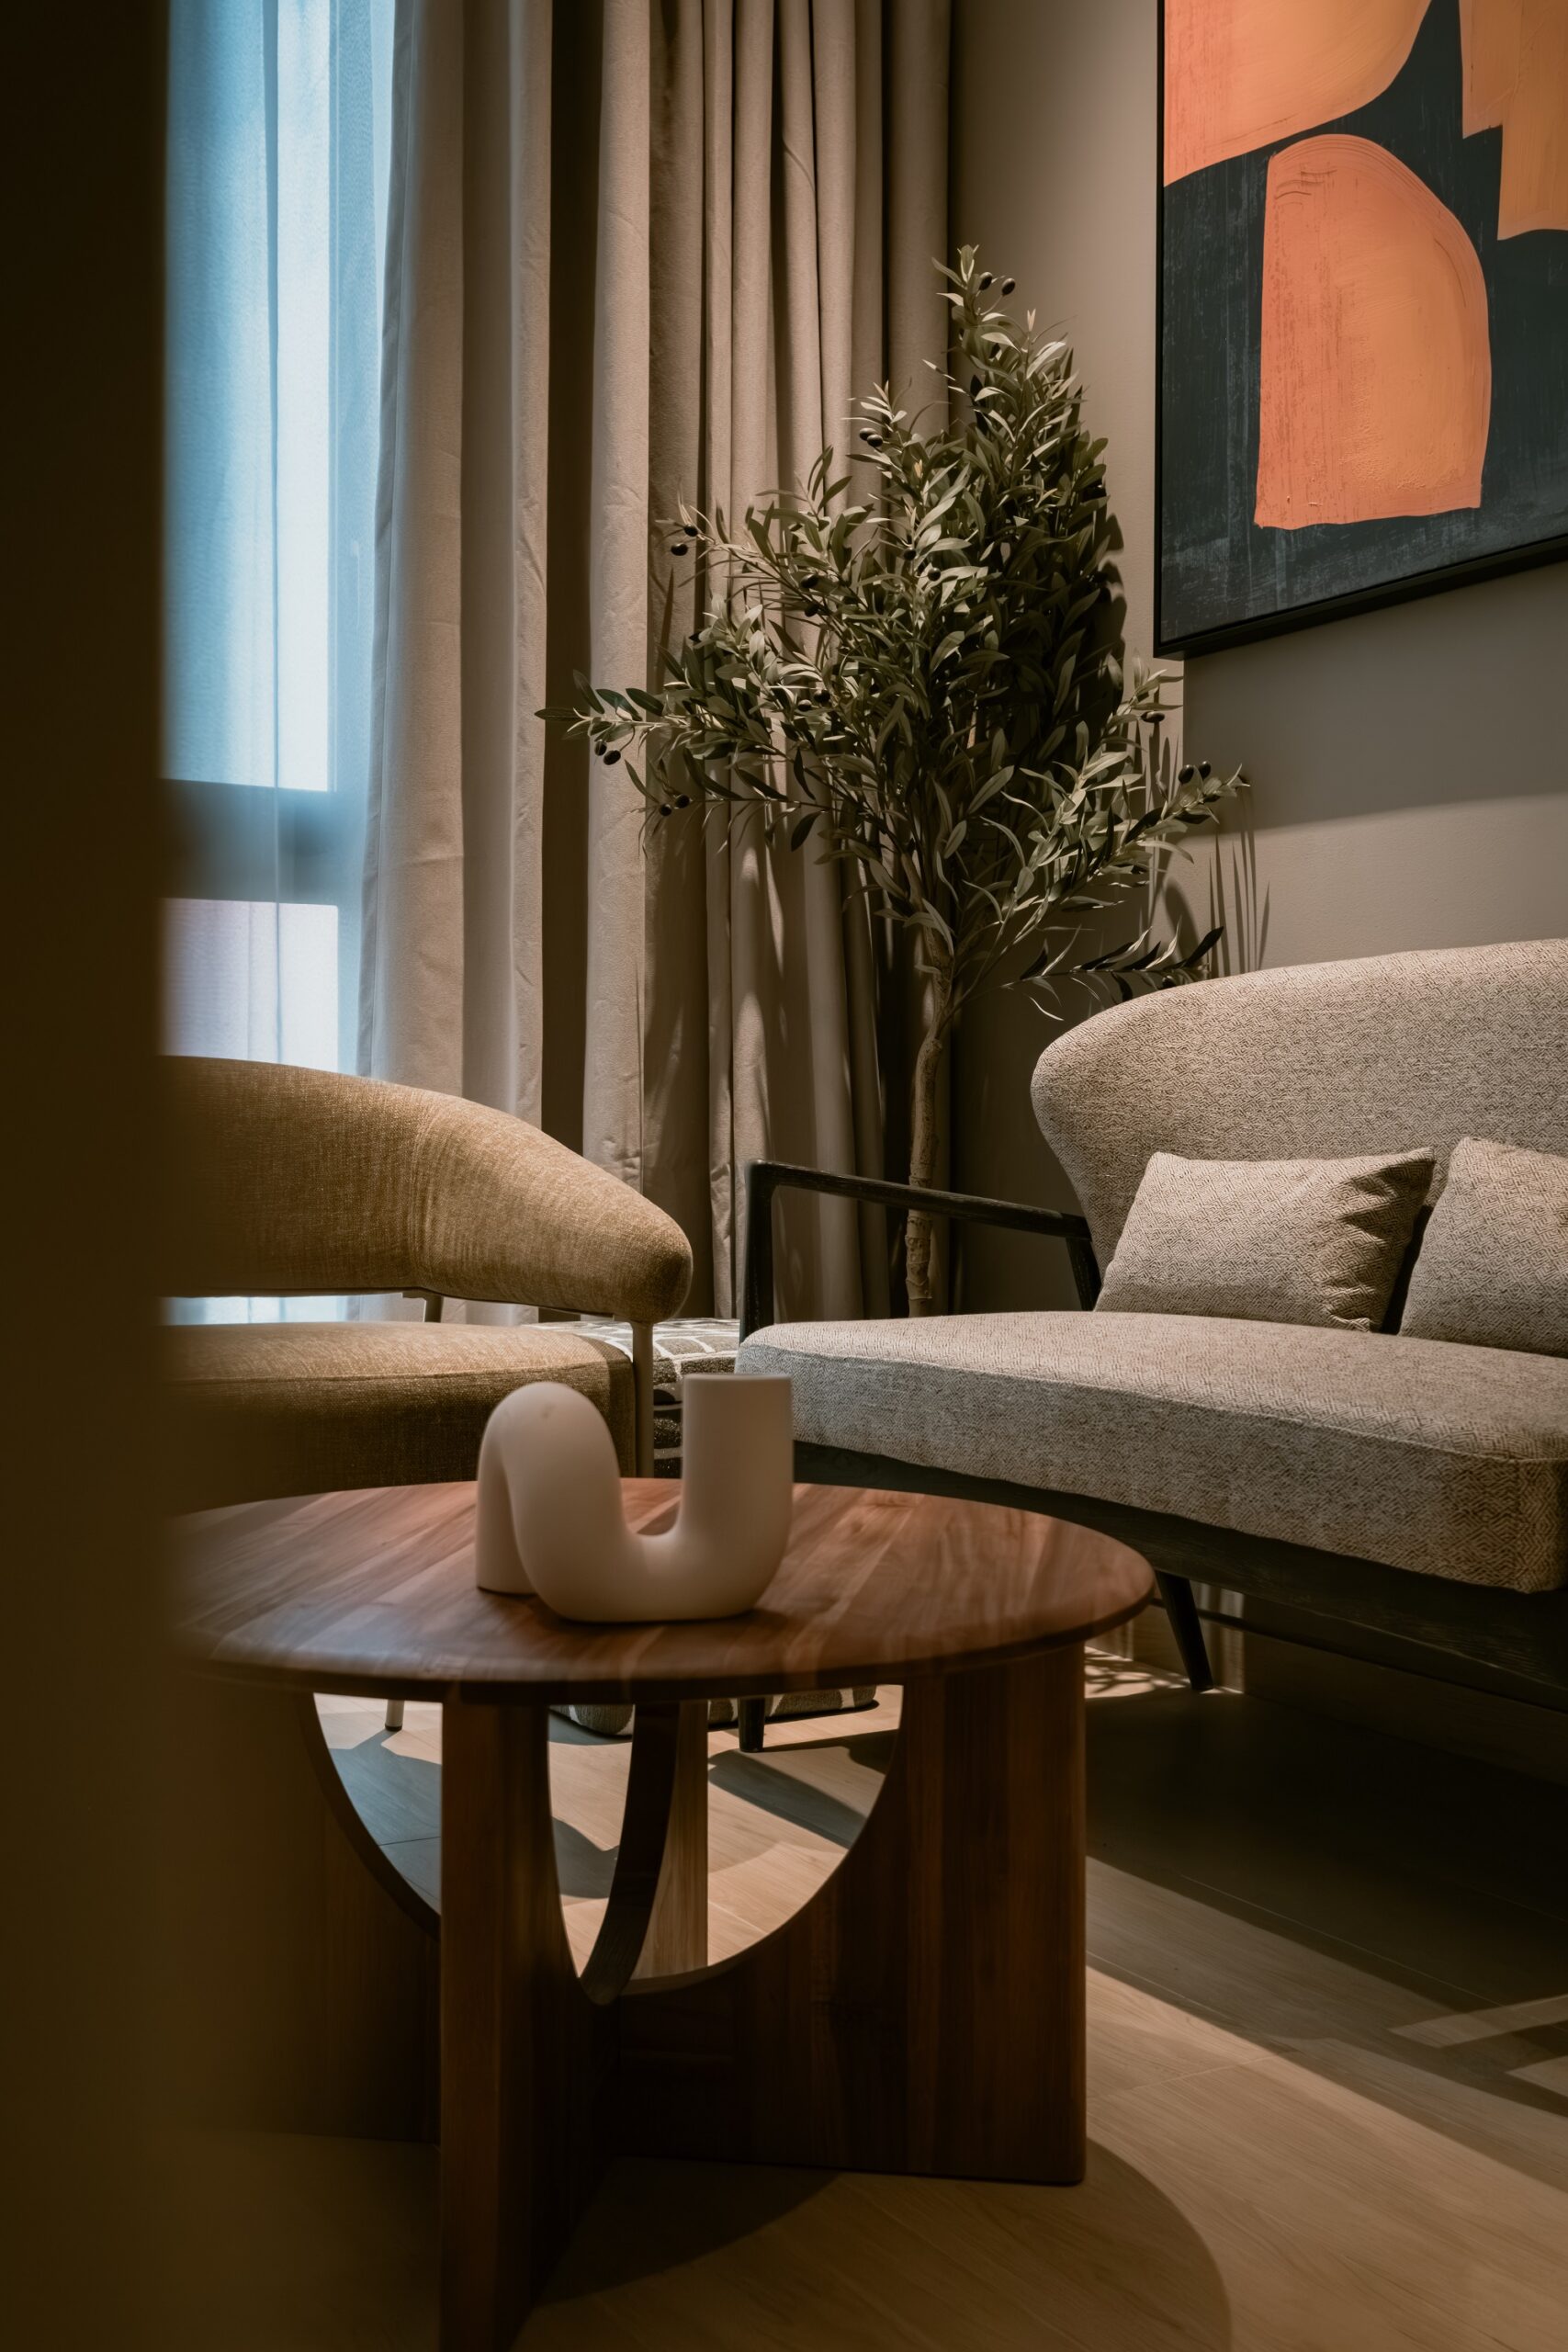
Instead of flattening these differences into one consistent experience, we approached the building as a series of distinct environments. Different residential typologies are given their own personalities, while recurring colours and material cues allow them to remain recognisably part of MBER.
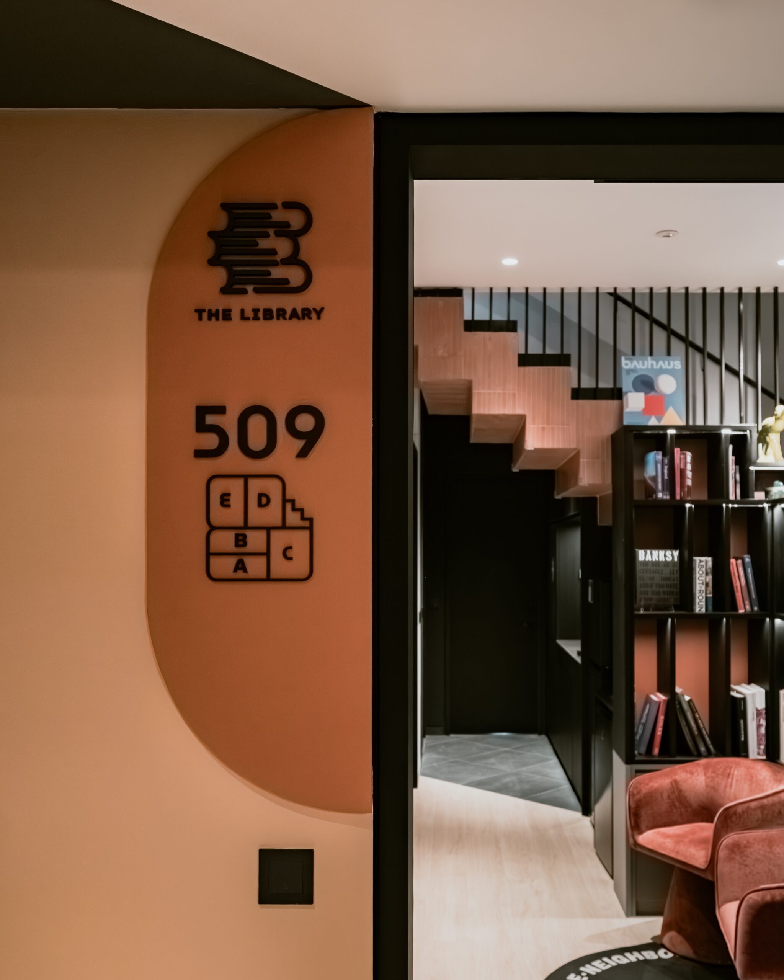
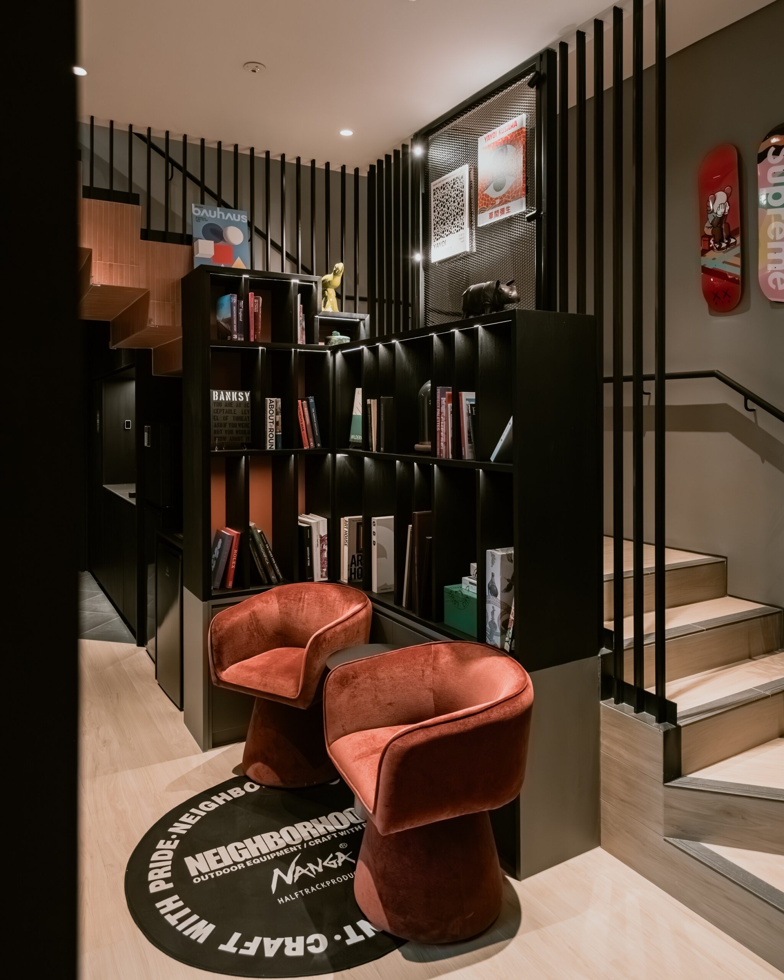
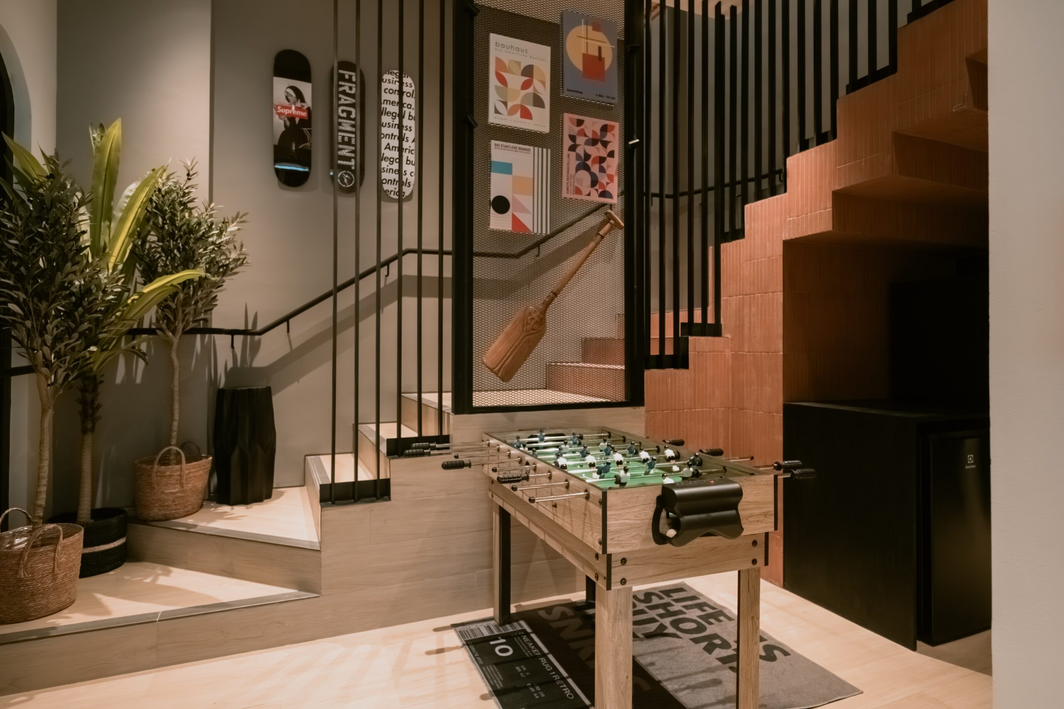
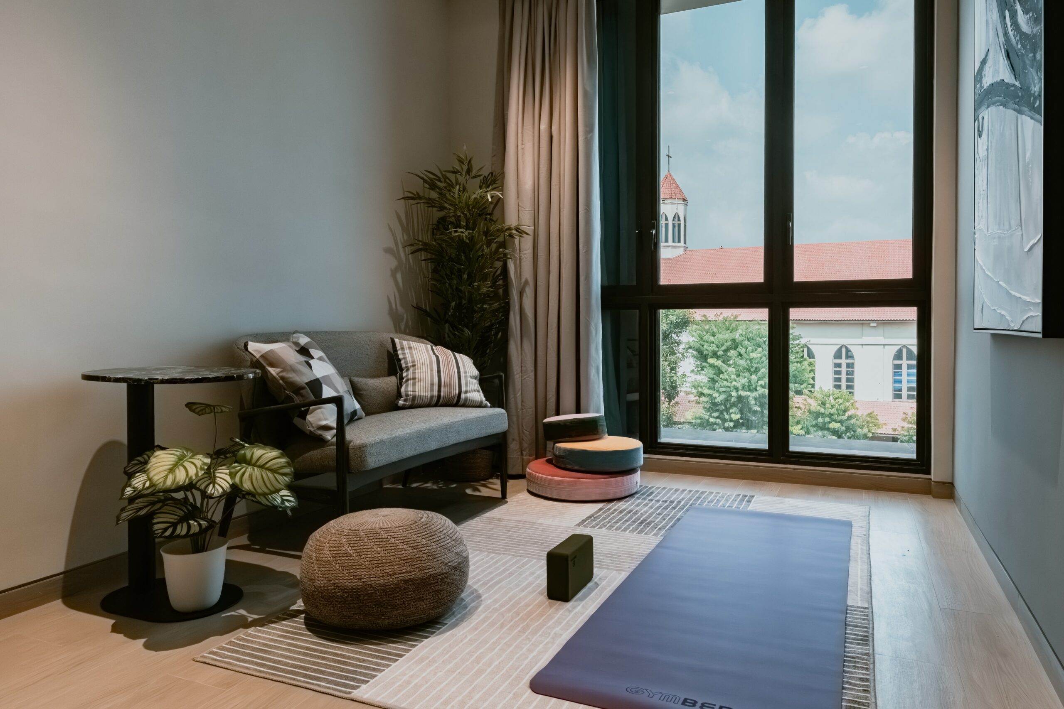
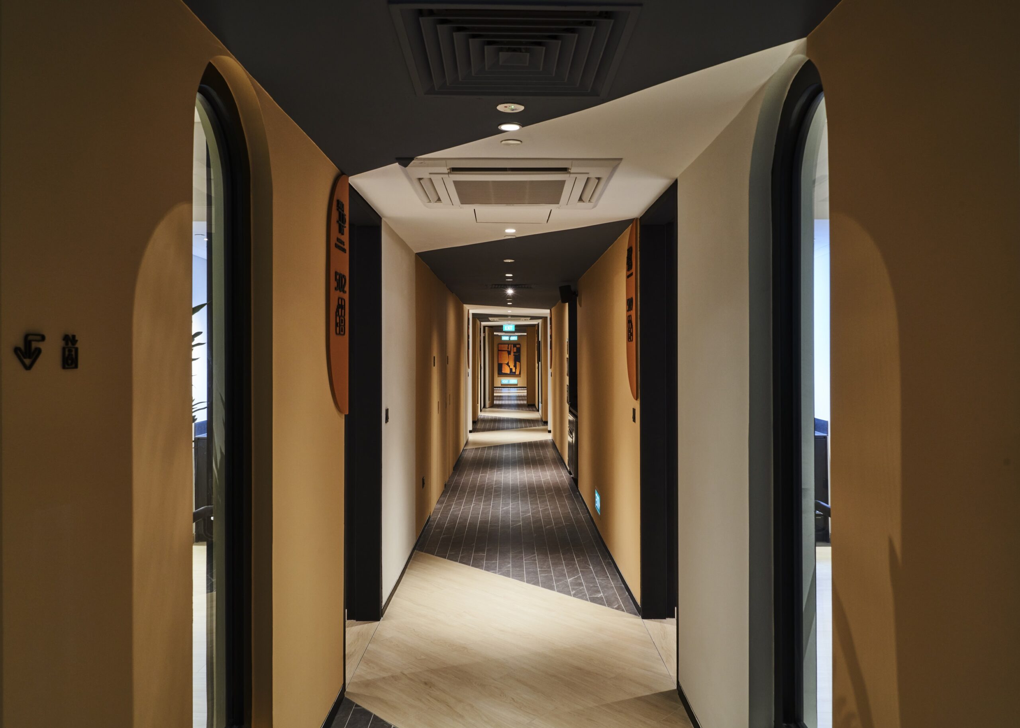
The ground floor is more structured and outward-facing, reflecting its relationship with the public areas around it. Moving further into the residential levels, the atmosphere becomes quieter and more private. By the fifth and sixth floors, where the Co-Dwell environments are located, colour, texture and materiality become noticeably more playful.
A smaller expression of this idea can be found in the main lobby. The bespoke carpet was designed as an irregular composition of different blocks of colour and texture coming together harmoniously, referencing the way different parts of the surrounding neighbourhood coexist. While it may be a relatively subtle interior detail, it reflects a principle that carries throughout the project: MBER did not need every part of the building to feel the same in order for it to feel like one place.
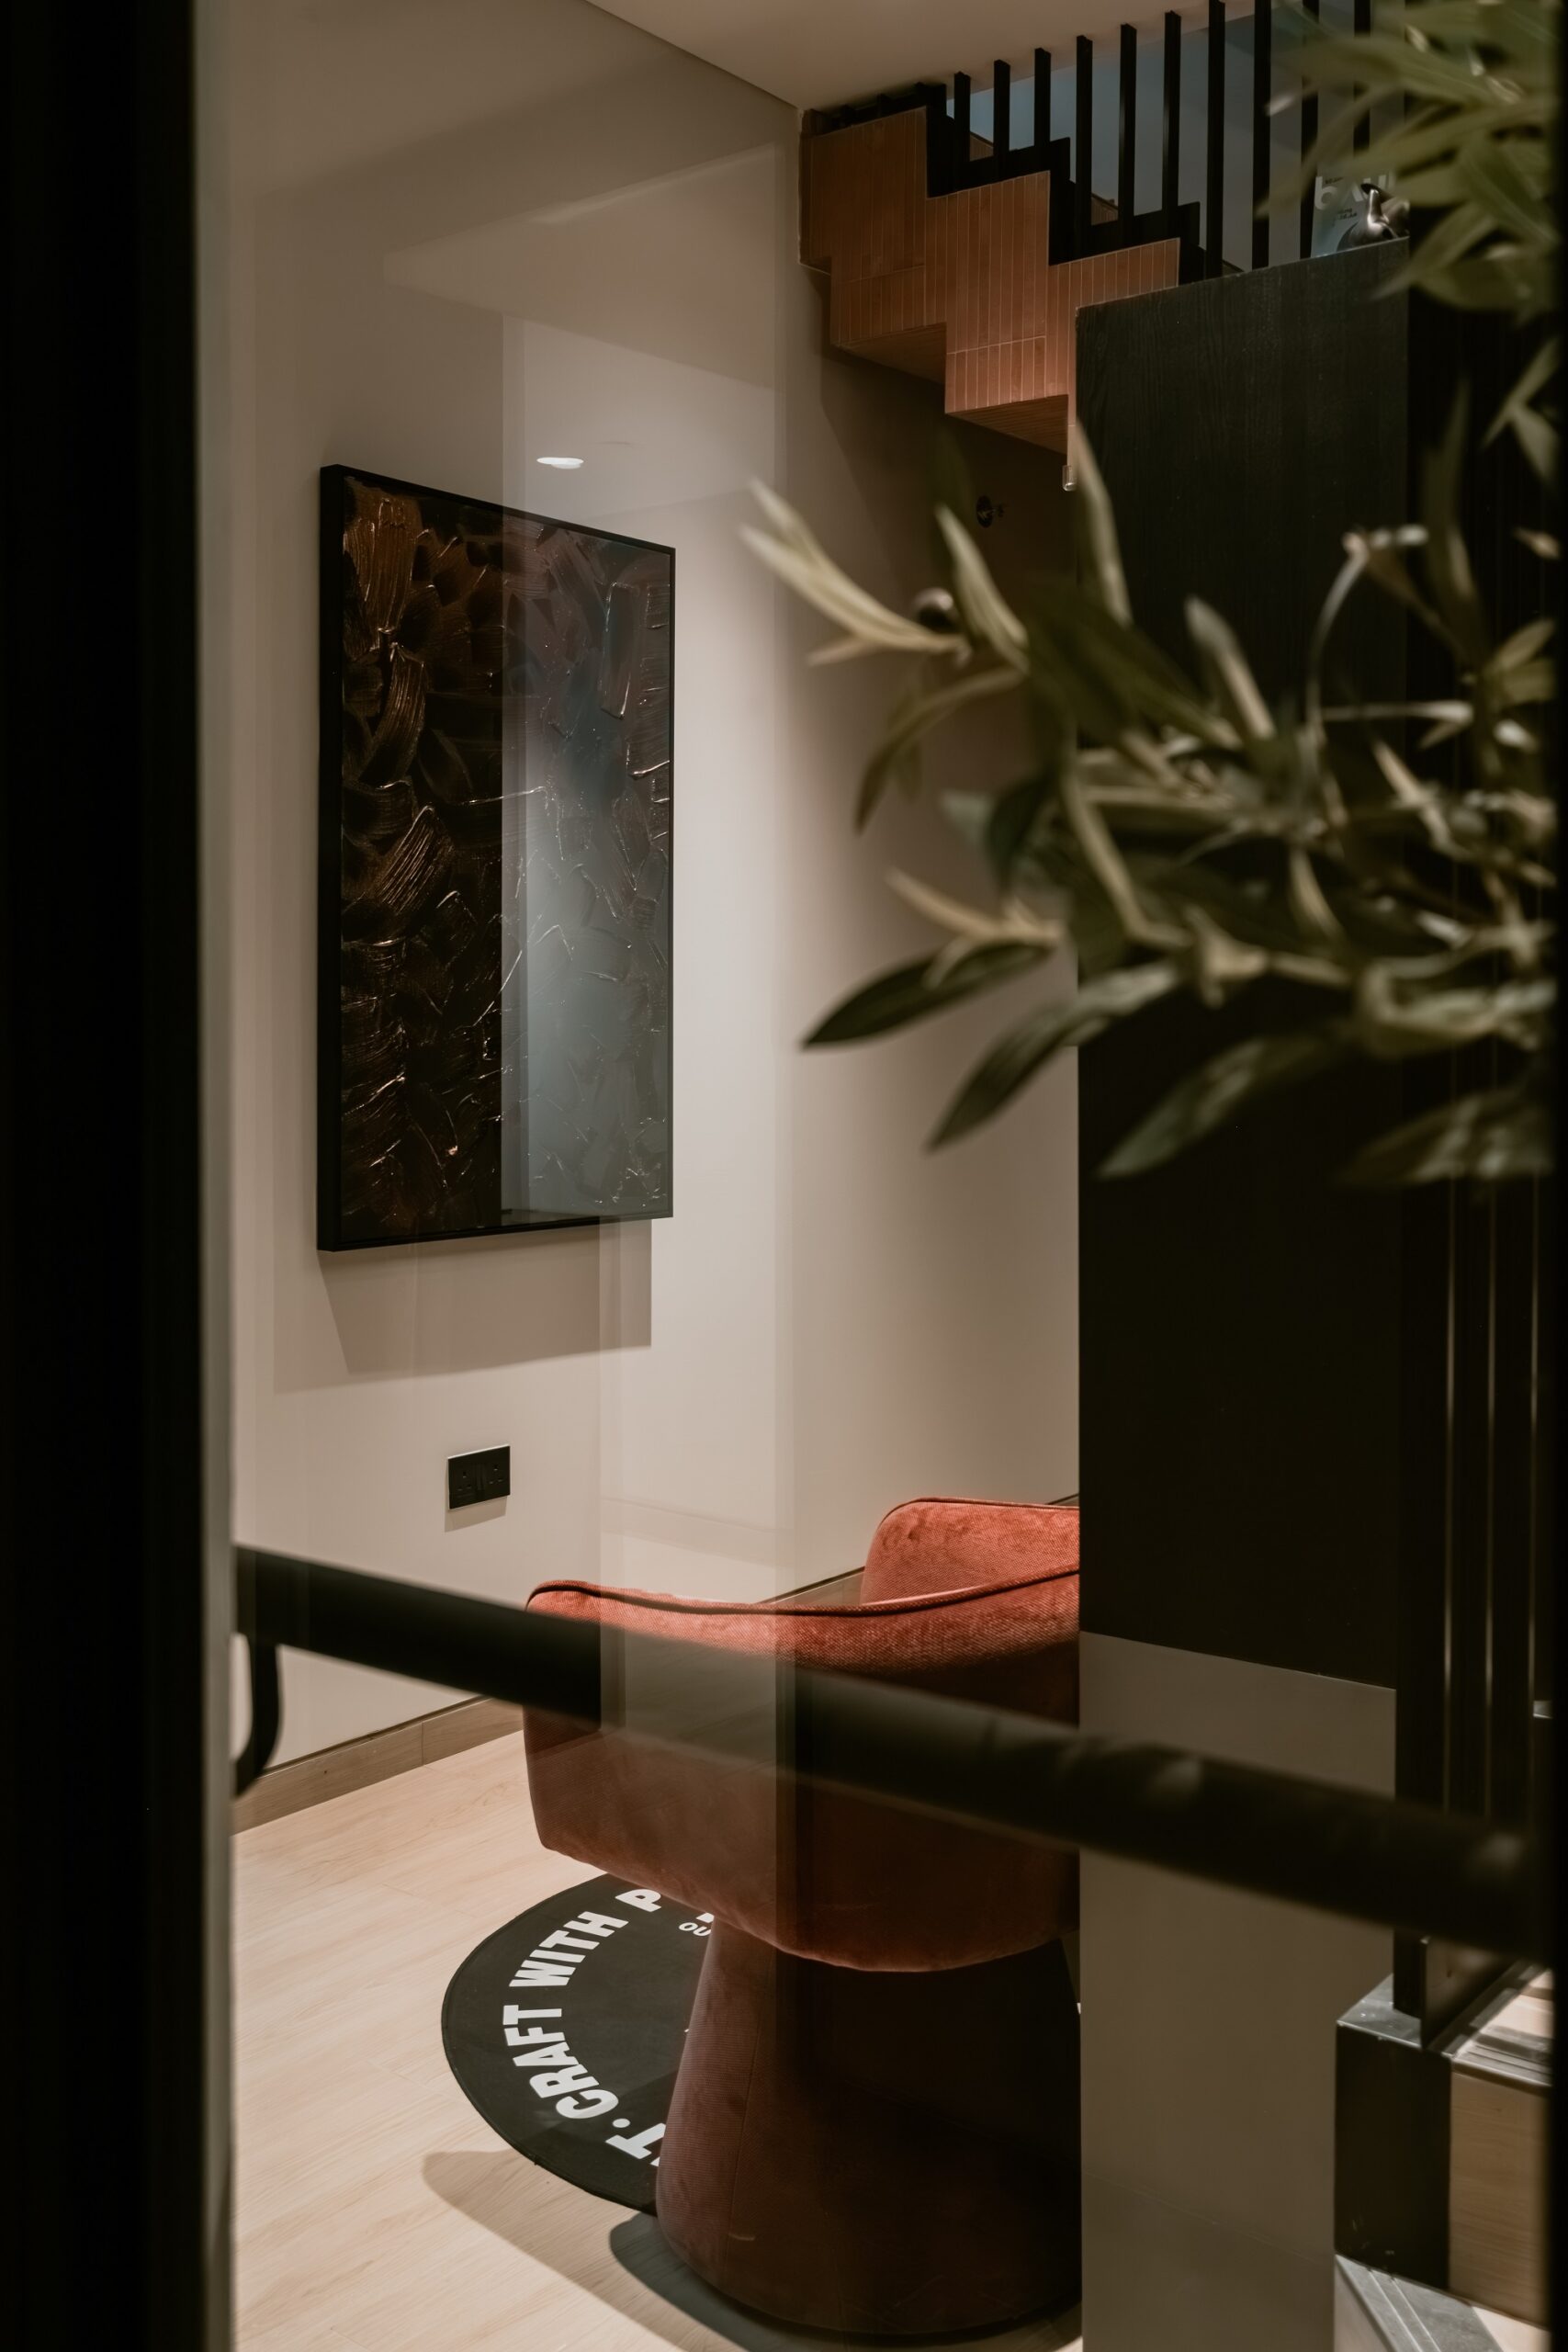
Reframing the neighbourhood encounter
The former Lim Tua Tow Market also offered something that is more difficult to reproduce deliberately: the ordinary encounters that happen when people repeatedly share the same place. You might recognise the person running a particular stall, see the same neighbour buying breakfast or stop for a conversation because someone happened to be there. Individually, these interactions may seem insignificant, but collectively they contribute to familiarity with a place and the people around it.
Residential buildings tend to work differently. The journey from the lift to the front door is often designed primarily for efficiency, with the corridor serving little purpose beyond getting someone from one point to another. At MBER, we saw an opportunity for these transitional spaces to contribute more meaningfully to residential life.
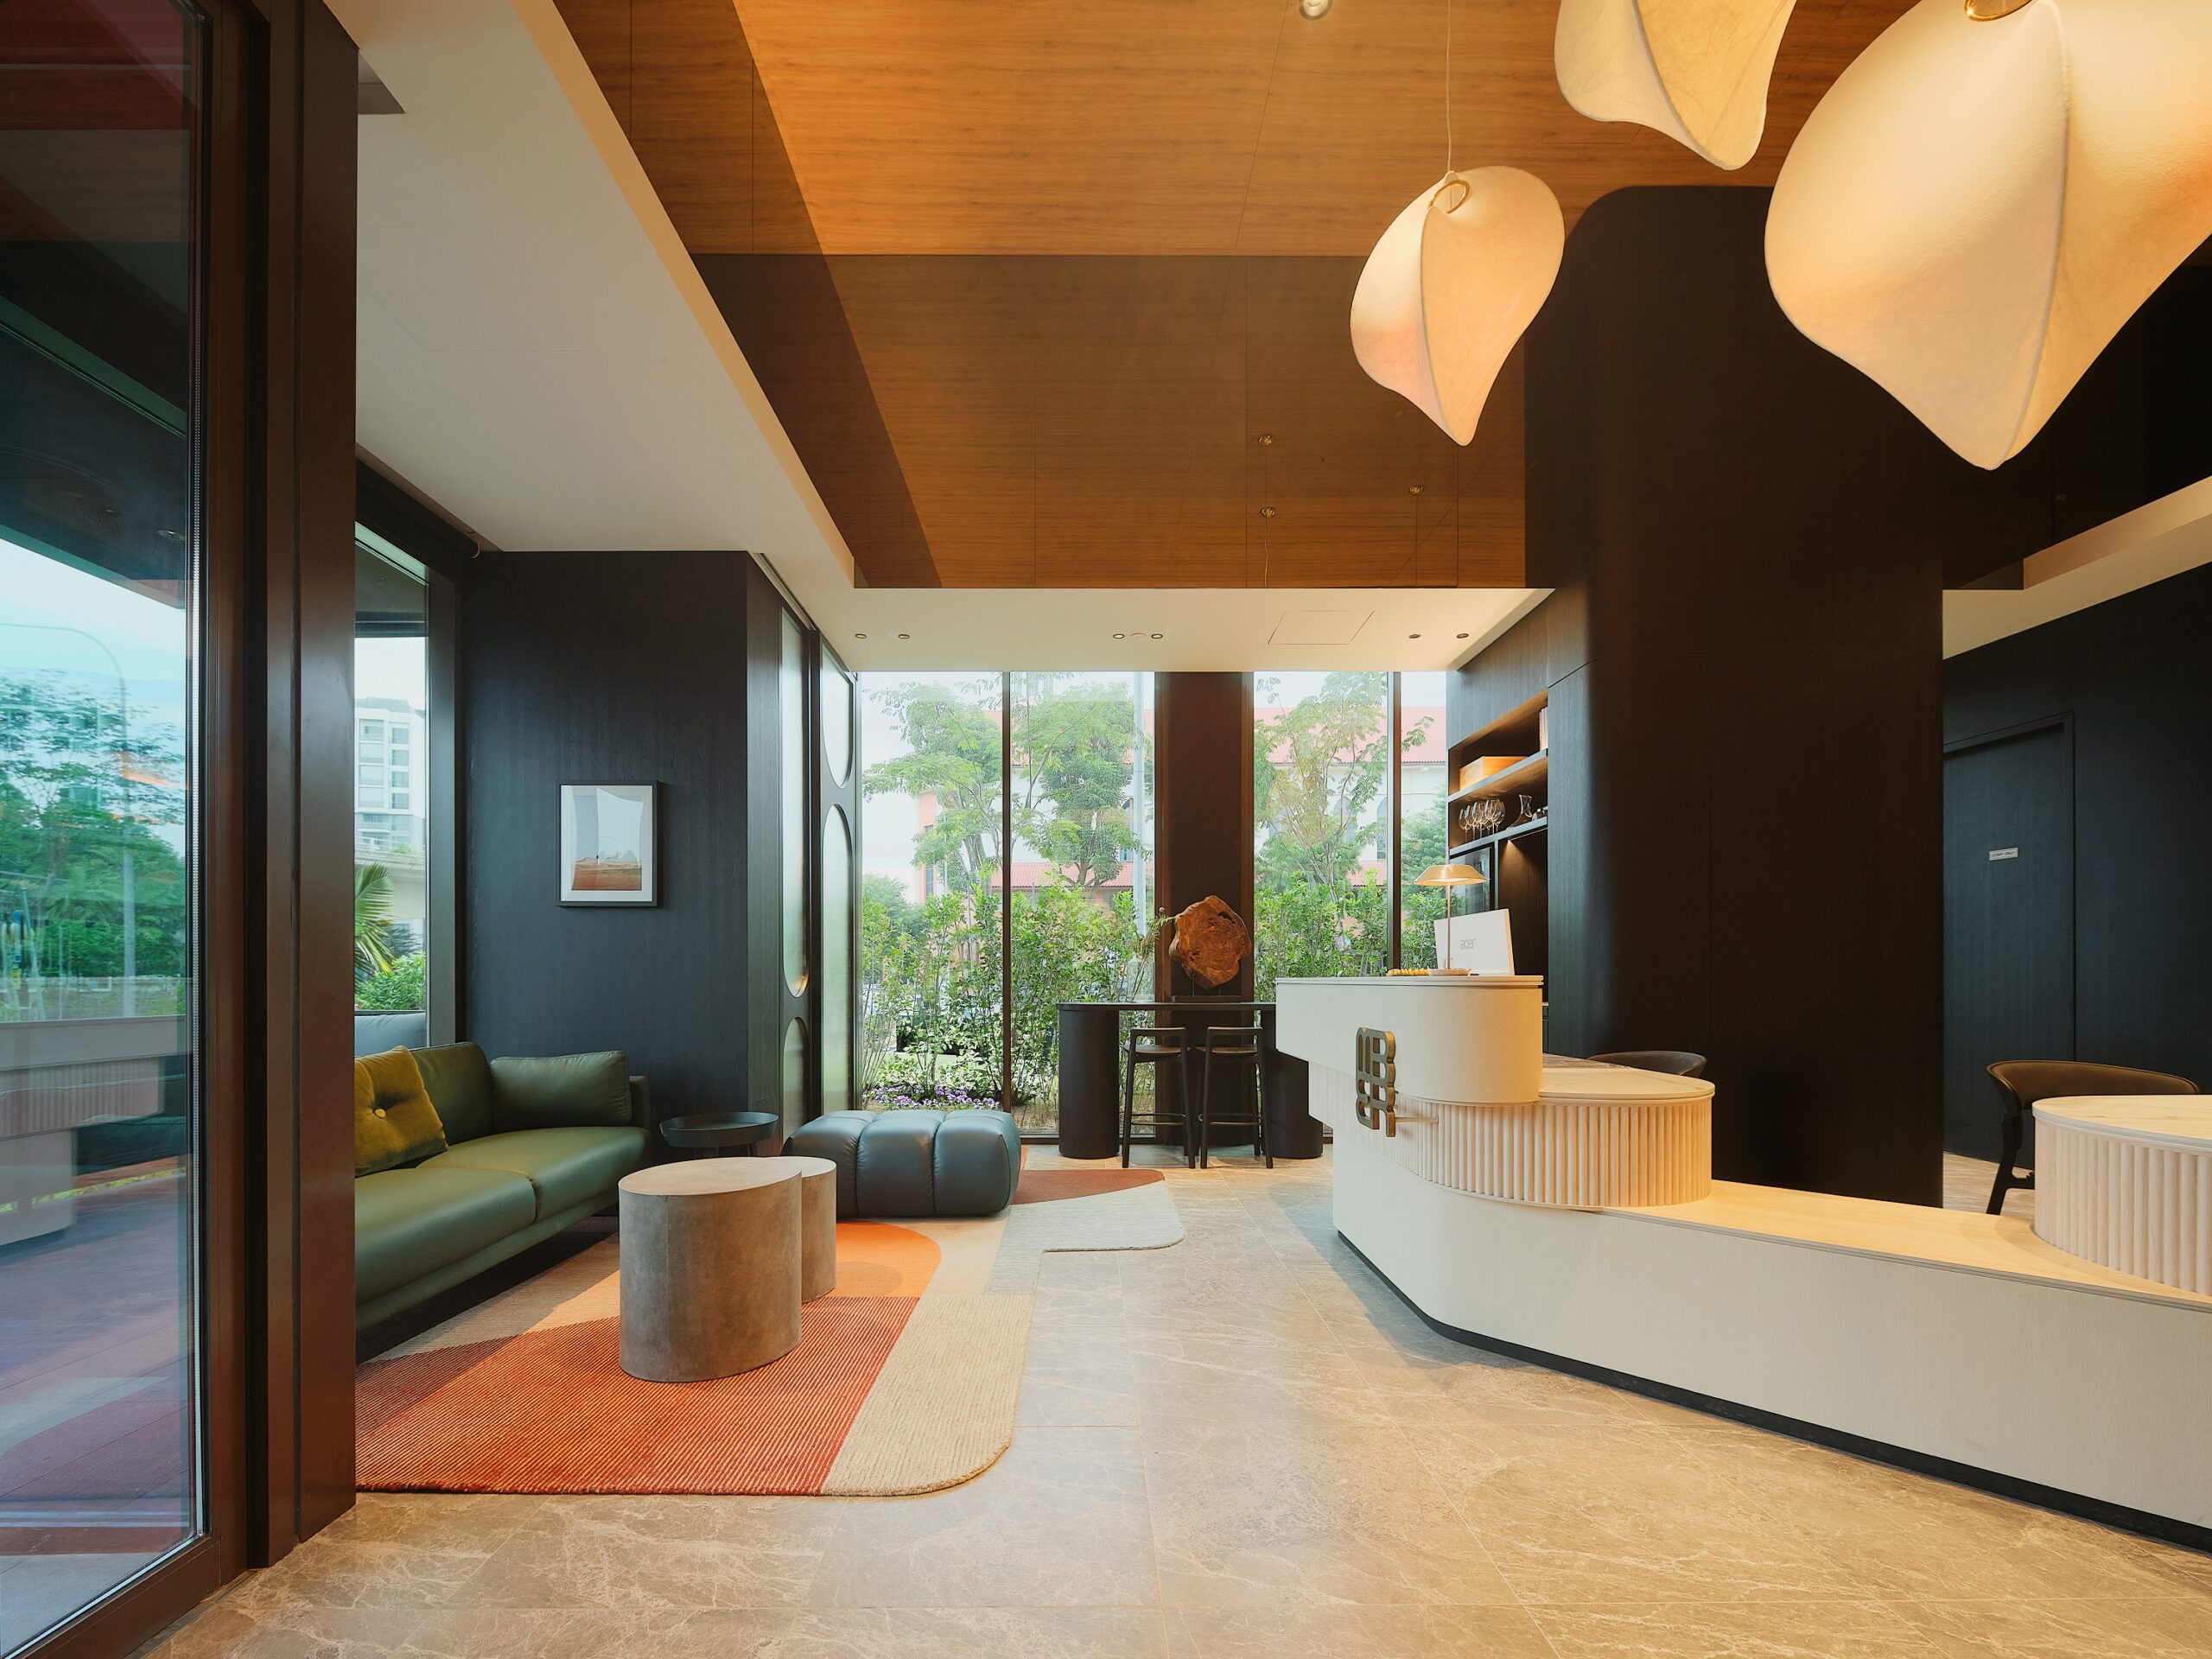
On the Co-Dwell floors, curated openings create visual connections between circulation routes and shared spaces. A resident returning home might catch sight of someone they know, wave as they pass or notice that others have gathered inside and decide to join them.
At the same time, this visibility is carefully controlled. Private rooms are not opened up to view, and the corridors use different colours to signal arrival at individual rooms without visually exposing what happens inside them. In this sense, the design creates a contemporary version of a familiar neighbourhood experience. People can become familiar with one another simply through the routines of coming and going, without every encounter needing to become a planned social activity.
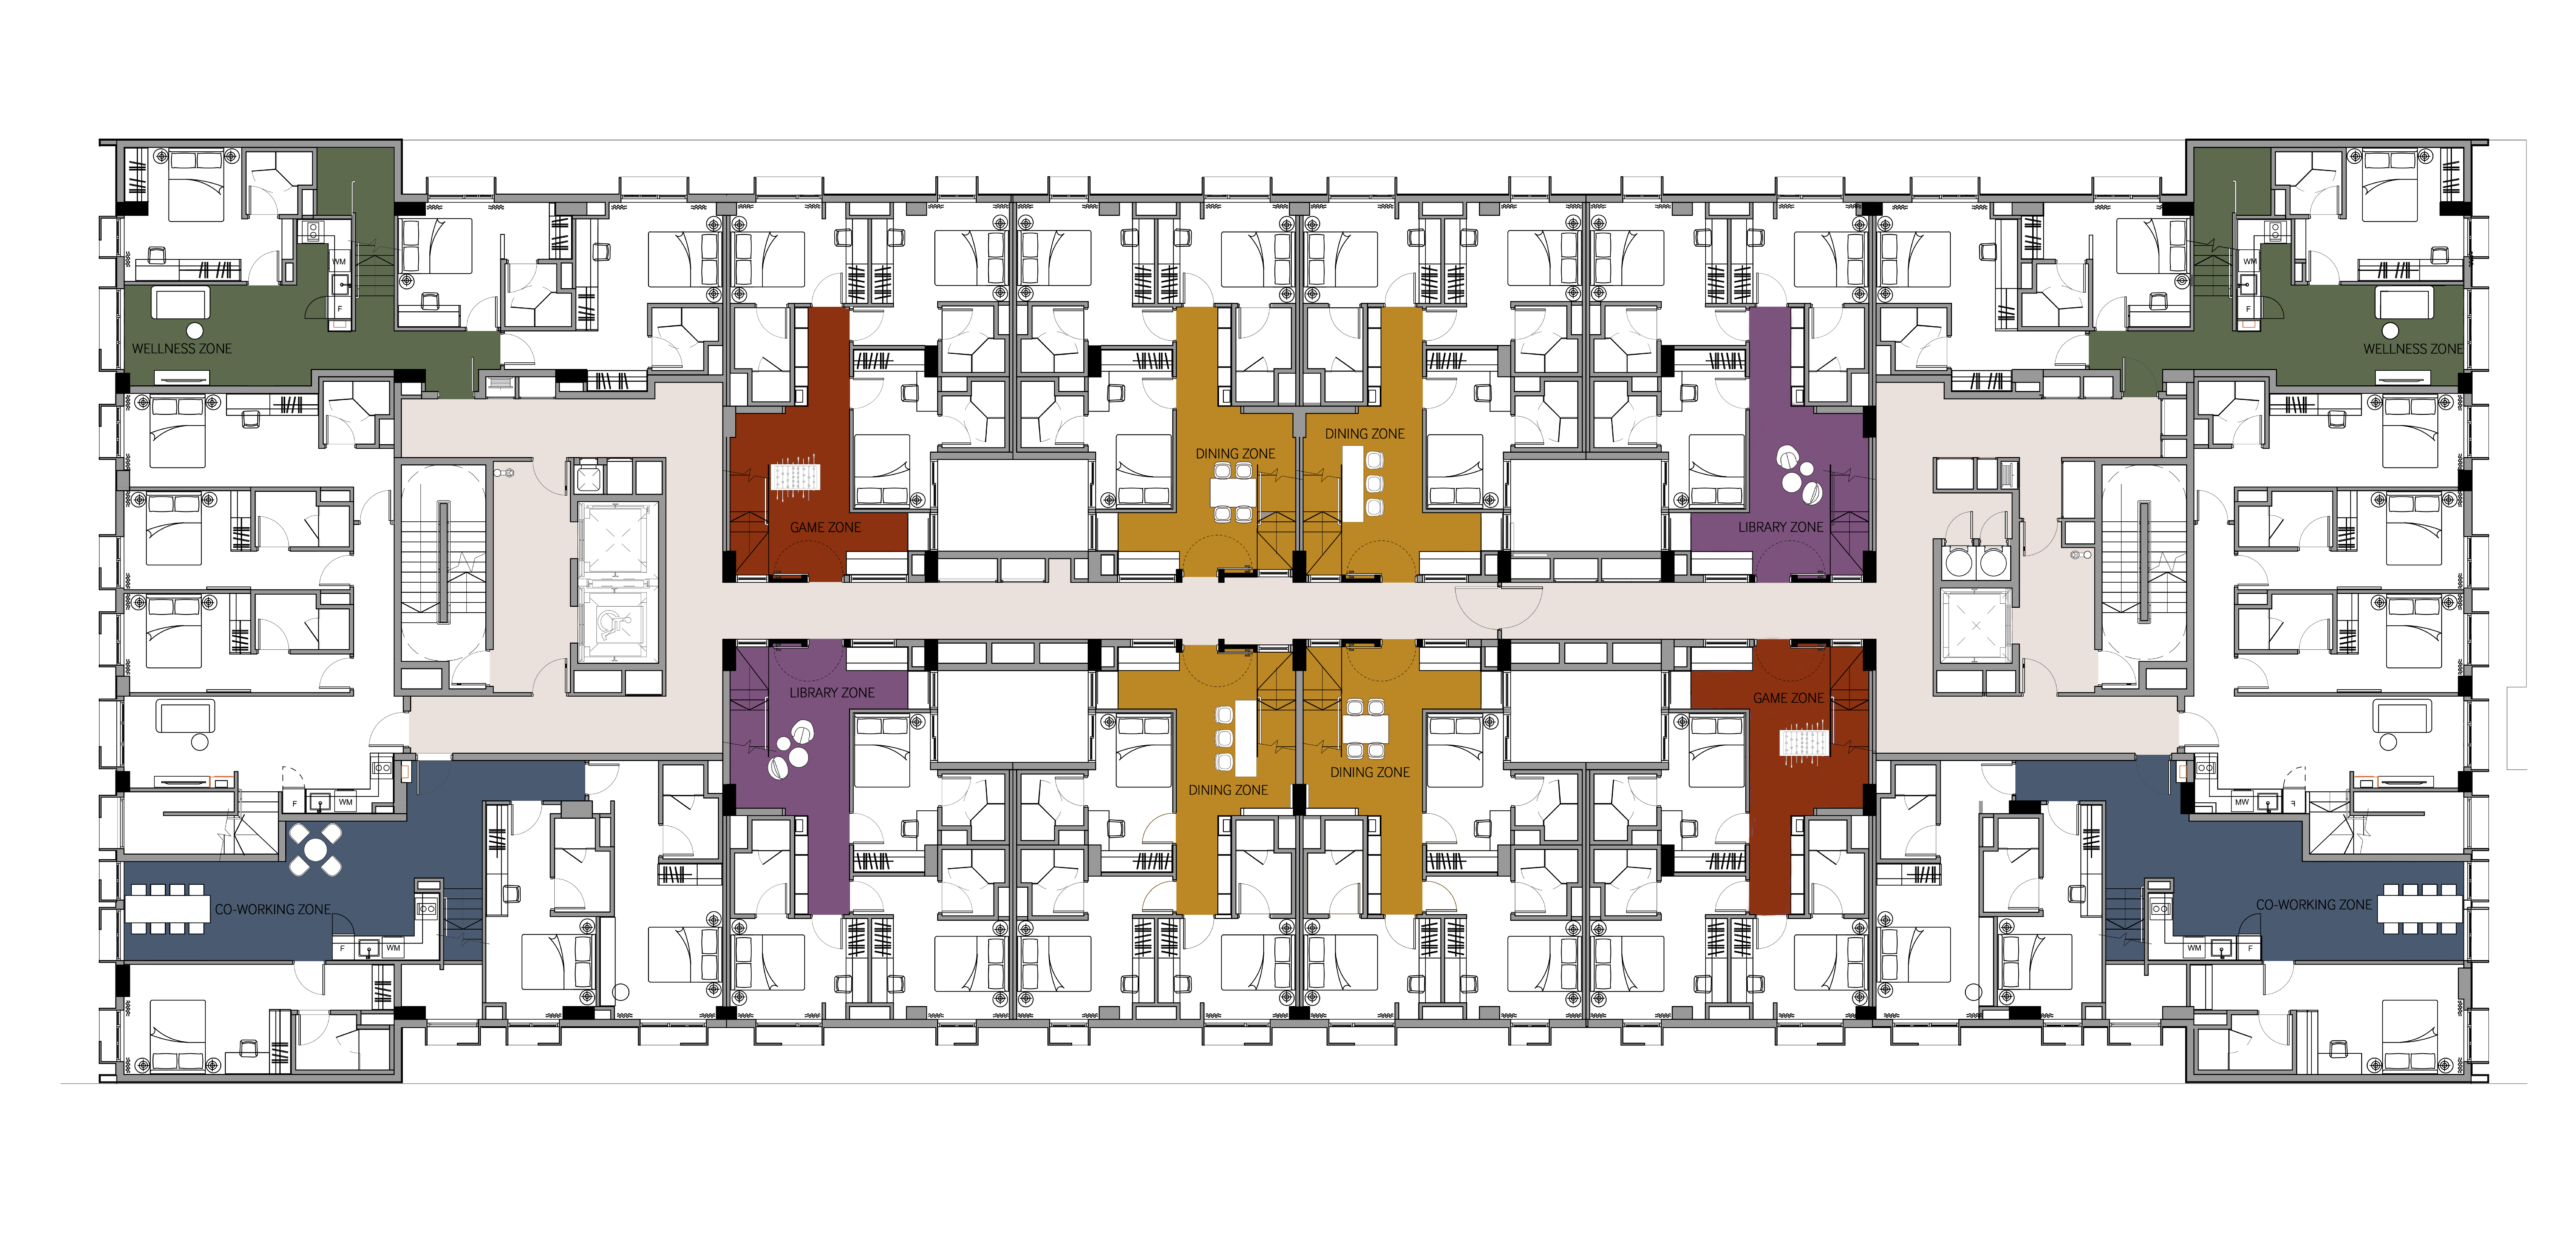
Creating choice within shared spaces
Rather than treating communal living as one large lounge shared by everyone, MBER provides different settings for different ways of spending time. Across the development are shared kitchens and spaces for working, reading, games, wellness and other everyday activities, giving residents the freedom to move between them according to what they feel like doing.
This variety extends to the Co-Dwell apartments themselves. Different Co-Dwell typologies are organised around shared spaces with their own character and purpose, allowing residents to choose a living environment that places them in closer proximity to the kinds of activities and social settings they naturally gravitate towards. Someone who enjoys quieter downtime, for example, might prefer a typology centred around a library and comfortable reading spaces, while another resident may feel more at home around a more active communal setting. Residents are still free to use and enjoy the other shared spaces throughout MBER, but having something that feels familiar close to home adds another degree of comfort and convenience to communal living.
The distinction may seem minor, but it changes how social interaction can unfold. Residents do not necessarily have to seek out a communal space with the express intention of meeting people. They might simply step out to read, prepare something in the kitchen, work outside their room or spend time in a setting they already enjoy. When others are doing the same, interaction can emerge naturally around a shared activity or interest rather than needing to be the purpose of entering the space in the first place.
In this way, the Co-Dwell typologies offer residents some agency over not only where they live, but the kind of shared life they would like to live alongside. Seen through the history of the site, this offers an interesting parallel. Although the inhabitants and corresponding programming has changed completely, the principle of different people and activities overlapping within the same environment remains.
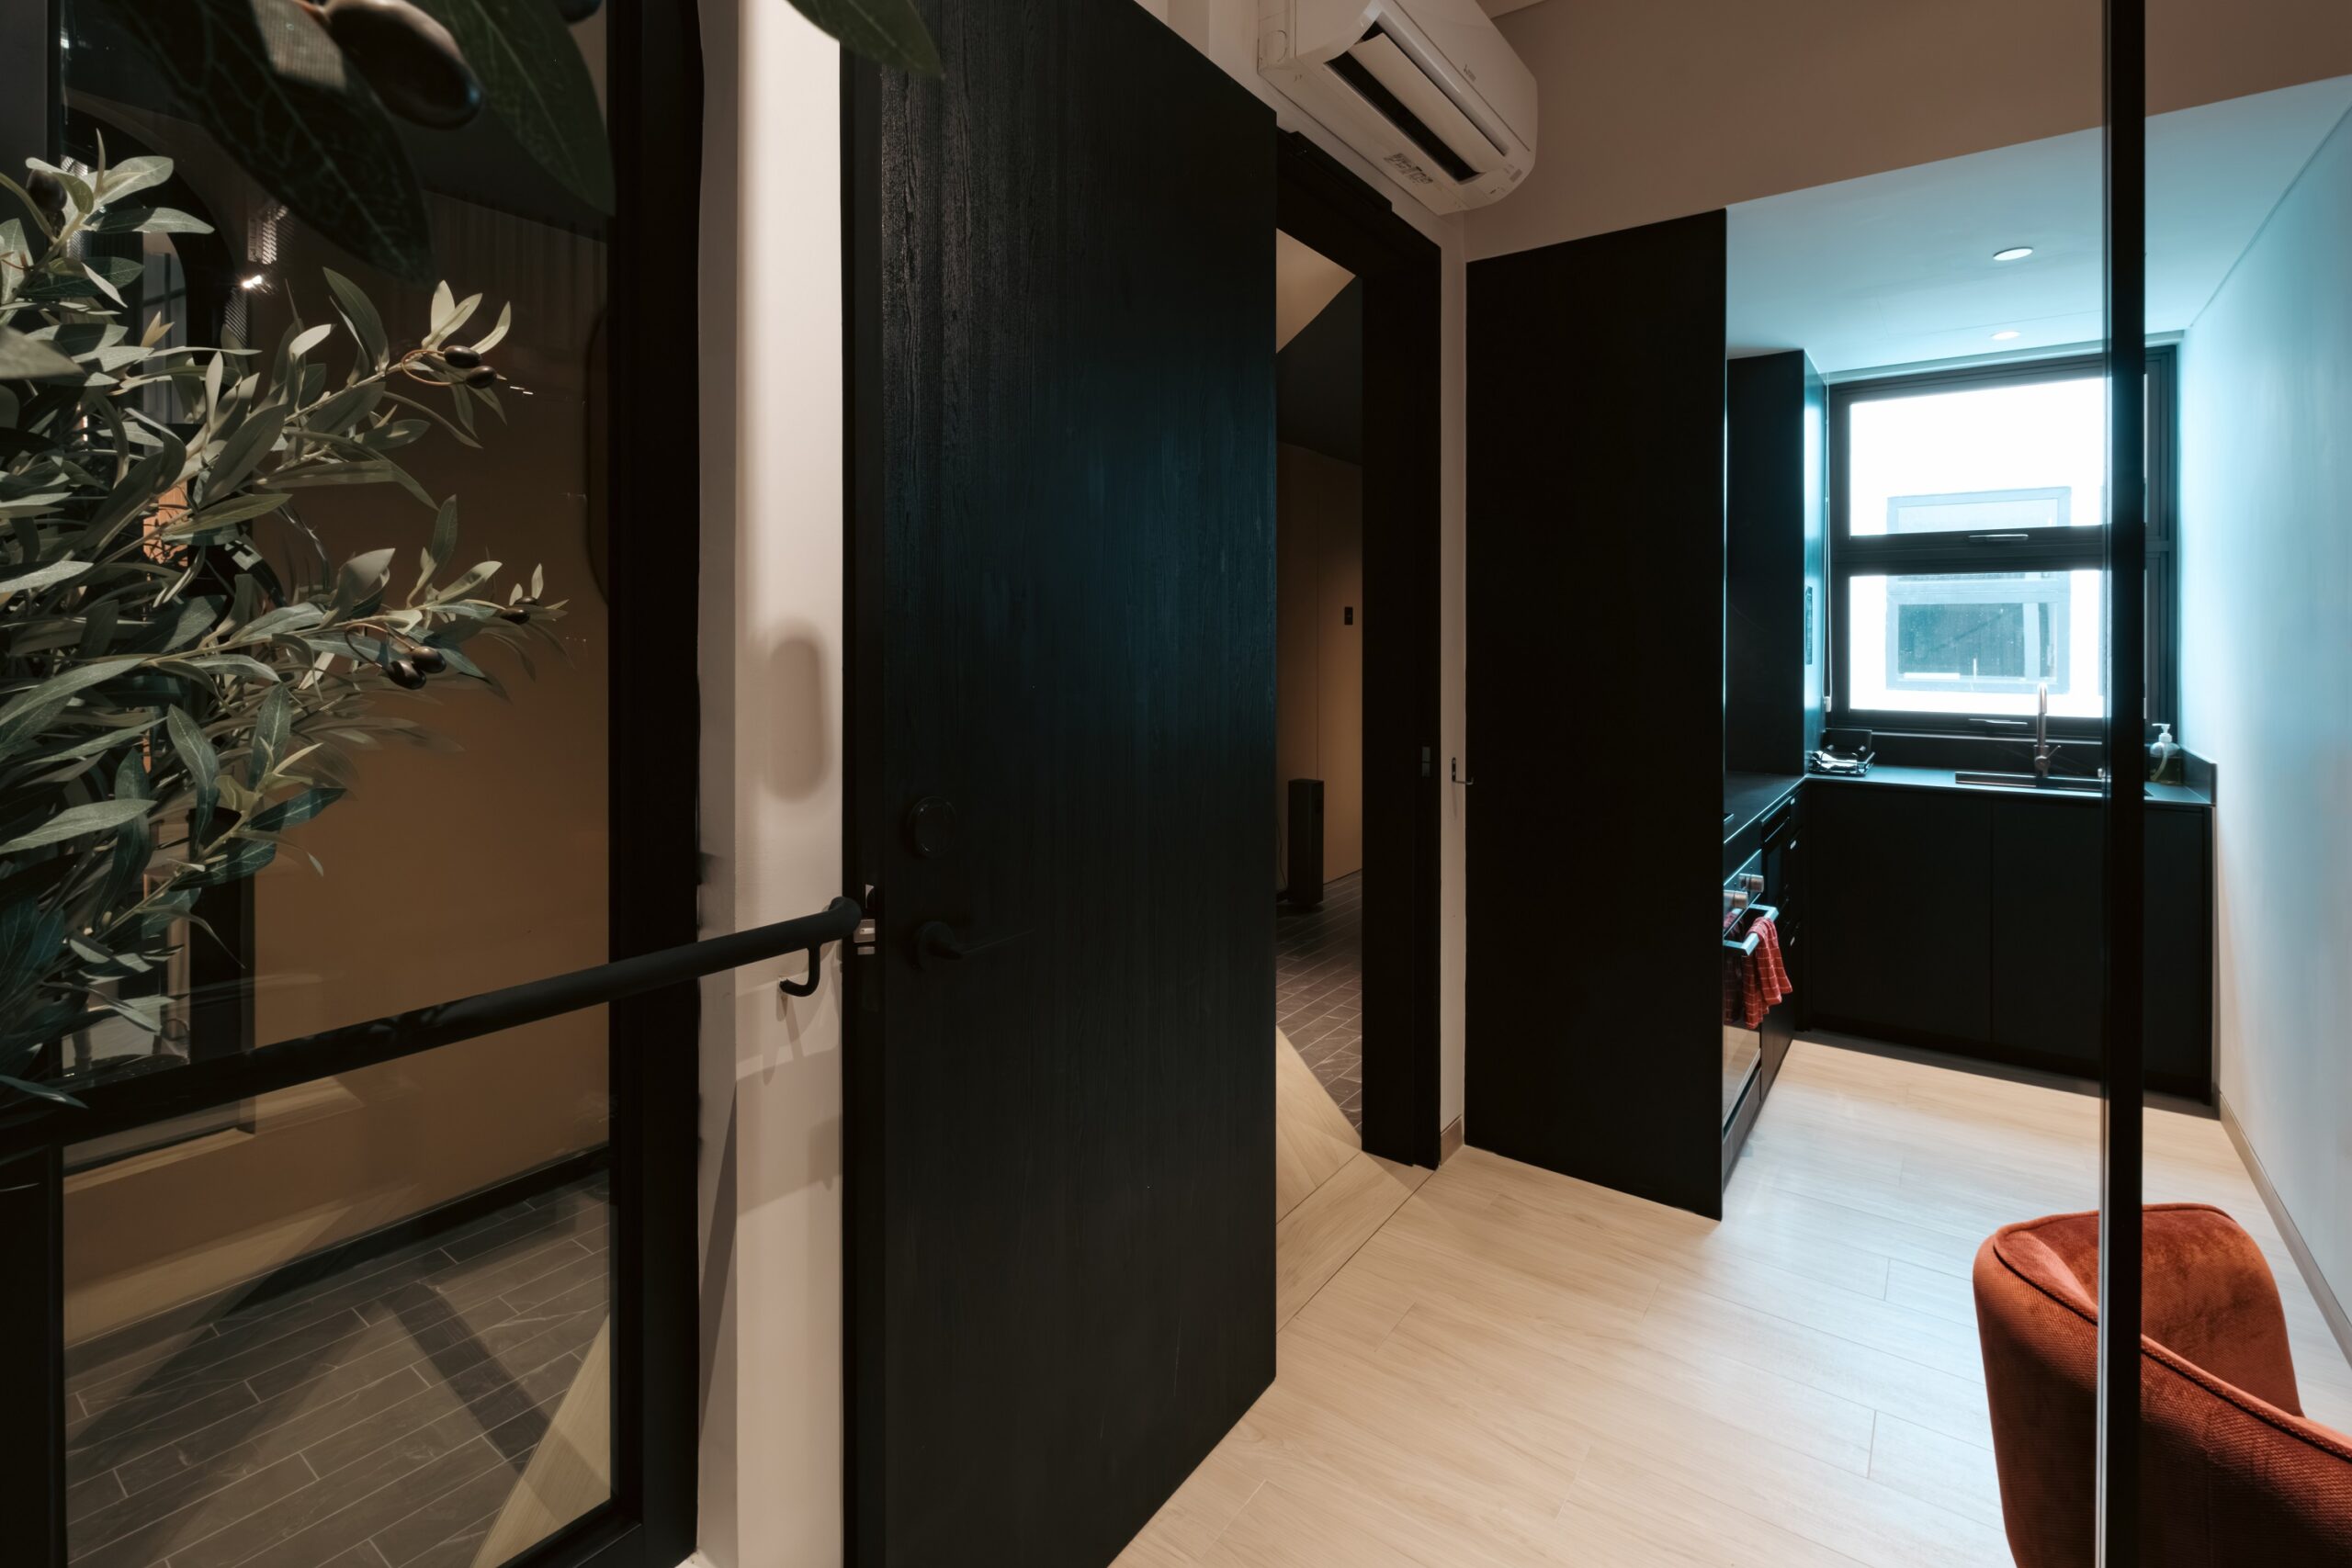
MBER is now fully operational, which means the ideas behind the project are no longer contained within plans and renderings. The building is being occupied through the ordinary routines of everyday life: people arriving and leaving, working, cooking, exercising, spending time together and retreating into their own spaces.
This is perhaps where MBER’s relationship with Lim Tua Tow Market becomes most meaningful. The intention was never to recreate the market as it once was. Singapore has changed, as have the neighbourhood and the ways people live within it. The more relevant question was what qualities of the former market were still worth carrying forward, and what form they might take today.
At first glance, what was once a market has become a residence and the activities taking place within it bear little resemblance to those of its predecessor. But look beyond their physical forms and programmes and the connection becomes clearer.
The idea of creating a place where different people, routines and activities can coexist remains central to the development. MBER itself describes the project as part residence, part community and part creative hub, carrying forward the site’s history not by replicating what came before, but by finding a new expression for the everyday social life that once animated it.
Perhaps this is another way of thinking about what it means to preserve the character of a place — by looking beneath the surface to understand what made a place matter in the first place, and finding a way for those qualities to remain relevant as the city continues to change.
For further questions regarding this project, please feel free to reach out to hello@theafternaut.com for more information.
 Zero One Tech Festival 2018

The Afternaut Group Pte Ltd. 2024